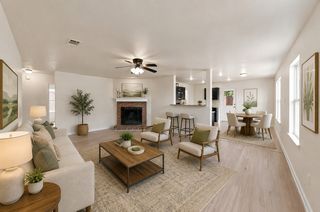
111 Tanglewood Drive, Fate, TX 75189
- 3 beds |
- 2 baths |
- 1,616 sqft
 Single-Family Home
  Built in 2014
  5,489sqft lot
 2 car garage
  $172/sqft
  Listed 1 month ago
Property Description
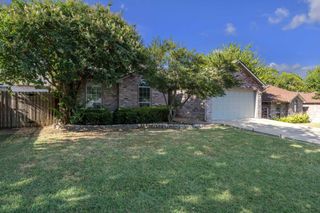
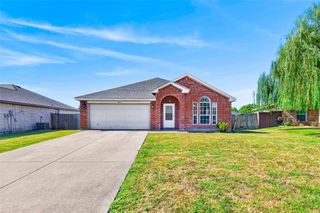
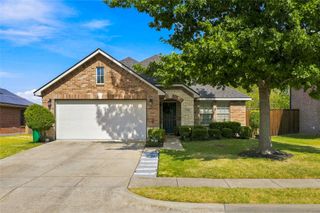
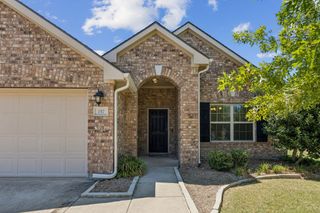
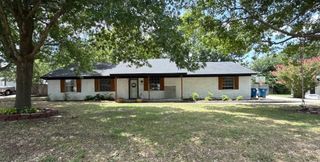
Welcome to 111 Tanglewood Drive in the desirable Woodcreek community of Fate, Texas—where comfort, charm, and outdoor living come together beautifully. This inviting 3-bedroom, 2-bath home offers a functional layout perfect for everyday living and entertaining alike. A newly installed roof provides added value and peace of mind for years to come. Step outside and fall in love with the large cedar-covered patio, ideal for relaxing evenings, weekend gatherings, or enjoying your morning coffee while overlooking the spacious backyard. Beyond the backyard, a peaceful treeline creates a beautiful natural backdrop, offering added privacy and a serene setting that's perfect for unwinding at the end of the day. The generous yard provides plenty of room to play, garden, or create your own outdoor oasis. Out front, a mature shade tree adds timeless curb appeal and a warm, welcoming touch. Enjoy the convenience of quick access to I-30, making commuting and travel a breeze. Just minutes away, Fresh by Brookshire's offers a fantastic grocery and shopping experience, adding ease and quality to your daily routine. Located in a vibrant, master-planned community, residents enjoy access to an impressive lineup of HOA amenities including a clubhouse, fitness center, community pool, parks, scenic walking trails, peaceful ponds and green spaces, splash pads, and a dog park—perfect for embracing an active and connected lifestyle. Whether you're looking for a quiet retreat surrounded by nature or a place to connect with neighbors, this home delivers the best of both.
- Listing Status:
- Active
- Data Last Updated:
- August 18, 2026 at 4:18AM
- Listing Office:
- LPT Realty LLC : 972-215-7747
- Listing Agent:
- Christie Cannon :
- Contact:
- 972-215-7747
- MLS ID:
- 21329805

- General: LightingPrivate YardRain Gutters
- Style: TraditionalDetached
- Pool: NoneCommunity
- Parking: Door-SingleDrivewayGarage Faces FrontGarage
- Roofing: Composition
- Windows: Window Coverings
- General: Brick1Slab
- HOA Amenities: All FacilitiesAssociation Management97.0Quarterly
- Originating MLS: NTR
- School District: Royse City ISD
- County: Rockwall
- Zoning: WOODCREEK PHASE 7ABLOCK ALOT 20000000084084
- Fencing: WoodWrought Iron
- Utilities: Cable AvailableElectricity AvailableMunicipal UtilitiesPhone AvailableSewer AvailableWater Available
- Source: NTR
- Exclusions: NA
This listing courtesy of Christie Cannon , LPT Realty LLC
Monthly Payment
- Principal & Interest $
- Property Taxes $
- Home Insurance $
- VA Funding Fee $

 New - 1 day ago