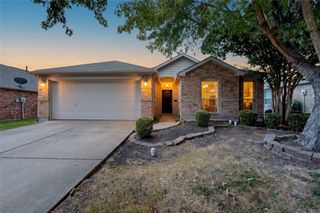
125 Abelia Drive, Fate, TX 75189
- 3 beds |
- 2 baths |
- 1,485 sqft
 Single-Family Home
  Built in 2013
  5,489sqft lot
 2 car garage
  $195/sqft
  Listed 11 days ago
Property Description
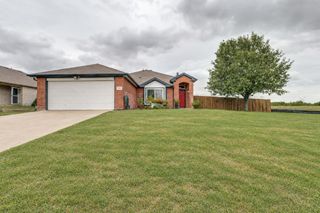
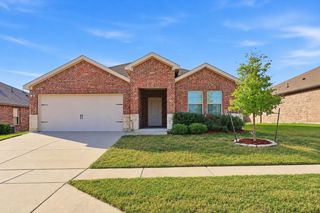
Welcome home to this single-story, well-maintained gem located in the quaint town of Fate! Step into the foyer with newer laminate flooring leading to the spacious guest bedrooms and full guest bath with an updated vanity, light fixture and new skirted toilet. The kitchen is the heart of the home with a convenient island for additional storage, ample countertop space and newer ('24) cooktop-oven and dishwasher. The oversized living room is perfect for movie nights and overlooks the spacious backyard with covered patio. The private primary bedroom includes a walk-in closet and completely remodeled bathroom with sliding barn door, 2 new vanities, cabinet mirrors, light fixtures, oversized walk-in antimicrobial polymer shower, skirted toilet and linen closet with custom glass door. Roof is only one year old! Other updated include: New HVAC system and water heater (04-26), French drains ('26), Landscaping ('26), New ceiling fans and light fixtures ('26), Pest control port on exterior of home, solar screens on windows for energy efficiency, stone and brick exterior elevation, Security system with cameras, and more! Convenient location to dining and shopping in Fate and Rockwall and a short drive to Dallas!
- Listing Status:
- Active
- Data Last Updated:
- October 13, 2026 at 7:21PM
- Listing Office:
- RE/MAX Four Corners : 972-396-9100
- Listing Agent:
- Jill Lee :
- Contact:
- 972-396-9100
- MLS ID:
- 21401194

- General: Rain Gutters
- Style: TraditionalDetached
- Pool: None
- Parking: ConcreteDoor-MultiDrivewayGarage Faces FrontGarageInside EntranceKitchen Level
- Roofing: Composition
- General: BrickRockStone1Slab
- HOA Amenities: All FacilitiesAssociation Management120.0Quarterly
- Originating MLS: NTR_NTREIS
- School District: Royse City ISD
- County: Rockwall
- Zoning: WOODCREEK PHASE 7ABLOCK BLOT 23000000084118
- Fencing: Back YardWood
- Utilities: Electricity ConnectedNatural Gas AvailableSewer AvailableSeparate MetersWater AvailableCable Available
- Water: Public
- Sewer: Public Sewer
- Source: NTR_NTREIS
- Exclusions: TVs & mountsall drapery panels (rods remain). Both refrigerators and washer/dryer are negotiable.
This listing courtesy of Jill Lee , RE/MAX Four Corners
Monthly Payment
- Principal & Interest $
- Property Taxes $
- Home Insurance $
- VA Funding Fee $

 New - 14 hours ago