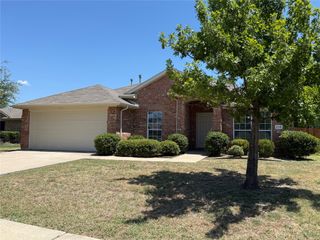
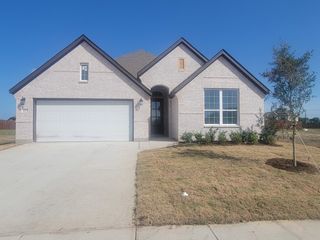
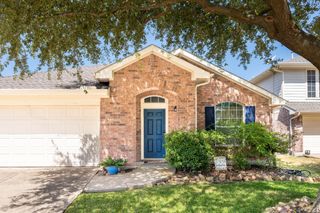
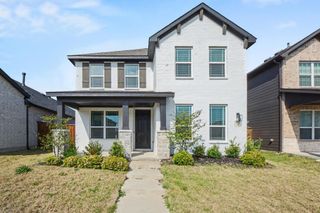
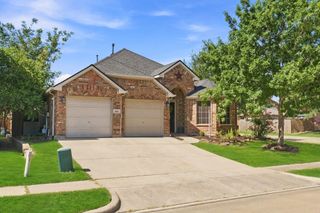
157 Charleston Lane, Fate, TX 75189
- 3 beds |
- 2 baths |
- 1,890 sqft
 Single-Family Home
  Built in 2013
  5,693sqft lot
 2 car garage
  $174/sqft
  Listed 2 months ago
Property Description
Come see this well cared home, sellers purchased new built. Enter home large wide foyer, dedicated private office for the remote worker, PLUS 3 BEDROOMS. New Roof for added value , sought after Williamsburg neighborhood features several pools, parks, trails. Rockwall ISD Elementary and Middle schools. Open floor concept kitchen living and dining great for entertaining family and friends. Living room wood flooring cozy fireplace, Kitchen features granite counters island, abundance of cabinets and counter space also breakfast bar seating, nice size dining area with access to covered Patio. Laundry room is fabulous sellers added extra storage walk in shelved pantry. Master features crown molding, wood flooring large window bench seating, ensuite bath dual sinks, soaking tub and separate shower walk in closet, split secondary bedrooms sellers use one for music room. Exterior lighting, sprinkler system, gutters, Nice Upgraded front door. Easy access to I-30 commute to Dallas and George Bush shopping, restaurants. Come see this home today call me for private showing.
- Listing Status:
- Active
- Data Last Updated:
- August 18, 2026 at 1:18AM
- Listing Office:
- Ebby Halliday, REALTORS : 972-771-8163
- Listing Agent:
- Ginger Monico :
- Contact:
- 972-771-8163
- MLS ID:
- 21279744

- General: LightingRain Gutters
- Style: TraditionalDetached
- Pool: NoneCommunity
- Parking: DrivewayGarage Faces FrontGarageGarage Door OpenerInside EntranceKitchen Level
- Roofing: Composition
- Windows: Window Coverings
- General: BrickWood Siding1Slab
- Road/Access: All Weather Road
- HOA Amenities: All FacilitiesAssociation ManagementMaintenance Grounds511.0Semi-Annually
- Originating MLS: NTR
- School District: Rockwall ISD
- County: Rockwall
- Zoning: 000000072820
- Fencing: Back YardFencedGateWood
- Utilities: Electricity AvailableNatural Gas AvailablePhone AvailableSewer AvailableSeparate MetersWater AvailableCable Available
- Water: Public
- Sewer: Public Sewer
- Source: NTR
- Exclusions: Seller taking living room curtains and back door valance rods will staycow bell in kitchenWasher dryer and Refrigerator.
This listing courtesy of Ginger Monico , Ebby Halliday, REALTORS
Monthly Payment
- Principal & Interest $
- Property Taxes $
- Home Insurance $
- VA Funding Fee $

 New - 1 day ago