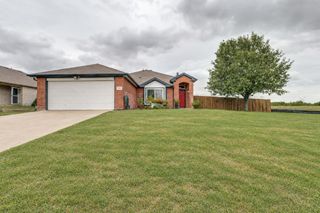
242 Cox Drive, Fate, TX 75087
- 3 beds |
- 2 baths |
- 2,205 sqft
 Single-Family Home
  Built in 2004
  6,534sqft lot
 2 car garage
  $159/sqft
  Listed 4 days ago
Property Description
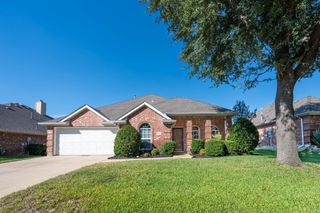
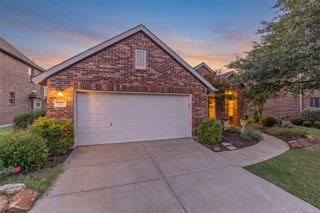
Fresh interior paint completed in September 2026 sets the stage for this beautifully updated, meticulously maintained home in Woodcreek. With 2,205 square feet, three bedrooms and two bathrooms, the spacious layout offers room to settle in and make yourself at home. The open-concept kitchen brings together granite countertops, stainless steel appliances and a rare double pantry, providing plenty of storage for everyday essentials. Tall windows fill the living room with natural light, while high ceilings and a gas fireplace create an inviting setting for quiet evenings or a house full of guests. The spacious primary suite offers a beautifully renovated bathroom with a freestanding soaking tub and dual closets. Thoughtful updates extend to the secondary bathroom, giving the home a cohesive, well-cared-for feel. A large attached covered patio extends the living space outdoors, offering a shaded spot for morning coffee, weekend cookouts or unwinding at the end of the day. An oversized two-car garage includes additional storage space along the side, with room for tools, hobbies or seasonal belongings. Built in 2004 and located in Rockwall ISD, this home also enjoys access to a community pool and clubhouse. Beautiful finishes, generous storage and years of attentive care make 242 Cox Drive a welcoming place to begin your next chapter.
- Listing Status:
- Active
- Data Last Updated:
- October 13, 2026 at 7:21AM
- Listing Office:
- Keller Williams NO. Collin Cty : 972-562-8883
- Listing Agent:
- Joshua Dedmon :
- Contact:
- 972-562-8883
- MLS ID:
- 21407052

- General: Lighting
- Style: TraditionalDetached
- Pool: NoneCommunity
- Parking: Door-MultiDrivewayGarage Faces FrontInside EntranceKitchen LevelSide By SideStorage
- Roofing: CompositionShingle
- Windows: Window Coverings
- General: BrickStone Veneer1Slab
- Road/Access: All Weather Road
- HOA Amenities: All FacilitiesAssociation ManagementMaintenance Grounds396.0Semi-Annually
- Originating MLS: NTR_NTREIS
- School District: Rockwall ISD
- County: Rockwall
- Zoning: WOODCREEK PHASE 3-ABLOCK DLOT 11000000061142
- Fencing: PrivacyWood
- Utilities: Electricity ConnectedMunicipal UtilitiesSewer AvailableWater AvailableCable Available
- Water: Public
- Sewer: Public Sewer
- Source: NTR_NTREIS
This listing courtesy of Joshua Dedmon , Keller Williams NO. Collin Cty
Monthly Payment
- Principal & Interest $
- Property Taxes $
- Home Insurance $
- VA Funding Fee $

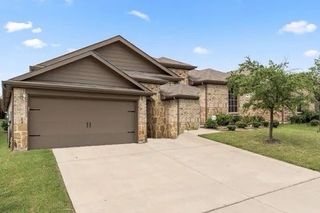
 New - 9 hours ago