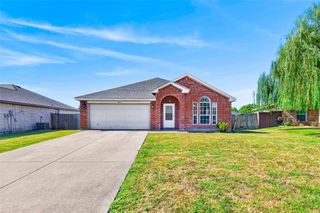
3204 Everly Drive, Fate, TX 75189
- 4 beds |
- 2 baths |
- 2,092 sqft
 Single-Family Home
  Built in 2020
  8,973sqft lot
 2 car garage
  $149/sqft
  Listed 6 months ago
Property Description
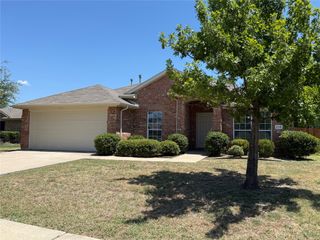
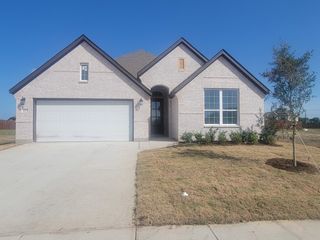
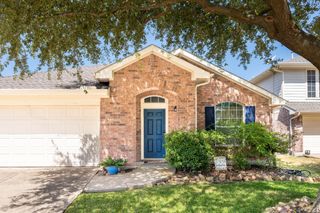
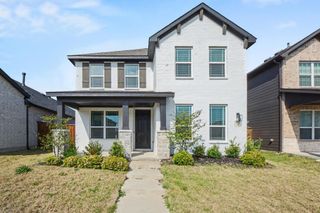
Welcome to this beautiful 4-bedroom, 2-bath home located in the highly desirable Woodcreek community. This open-concept floor plan features charming wainscoting in the entryway and a spacious kitchen that overlooks the breakfast area and living room—perfect for entertaining. The living room is anchored by a stunning shiplap fireplace and surrounded by abundant windows that fill the home with natural light and offer views of the backyard. Situated on a corner lot, this home boasts excellent curb appeal and strong street presence. The front room is versatile and can easily serve as a home office, gym, or flex space. All bedrooms are generously sized with walk-in closets, while the private primary suite is tucked away at the back of the home just off the living room. Residents of Woodcreek enjoy top-notch amenities including a fitness center, clubhouse, swim center, tot lot, parks, and dog parks. This home truly checks all the boxes and is ideal for families looking for space, comfort, and a place to call their forever home. Motivated Seller
- Listing Status:
- Active
- Data Last Updated:
- August 18, 2026 at 4:18AM
- Listing Office:
- Fathom Realty : 888-455-6040
- Listing Agent:
- Jennifer Suggs :
- MLS ID:
- 21162754

- Style: FarmhouseModernDetached
- Pool: NoneCommunity
- Parking: ConcreteGarage Faces FrontGarageGarage Door Opener
- Roofing: Composition
- General: Brick1Slab
- HOA Amenities: All Facilities396.0Semi-Annually
- Originating MLS: NTR
- School District: Royse City ISD
- County: Rockwall
- Zoning: WOODCREEK PHASE 6GBLOCK LLOT 11000000102288
- Fencing: Back YardFencedWood
- Utilities: Electricity AvailableElectricity ConnectedMunicipal UtilitiesPhone AvailableSewer AvailableSeparate MetersUnderground UtilitiesWater AvailableCable Available
- Water: Public
- Sewer: Public Sewer
- Source: NTR
This listing courtesy of Jennifer Suggs , Fathom Realty
Monthly Payment
- Principal & Interest $
- Property Taxes $
- Home Insurance $
- VA Funding Fee $

 New - 1 day ago