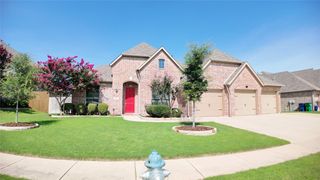
350 Red Cedar Drive, Fate, TX 75087
- 4 beds |
- 3 baths |
- 3,001 sqft
 Rental
  Built in 2021
  5,663sqft lot
 2 car garage
  $1/sqft
  Listed 5 days ago
Property Description
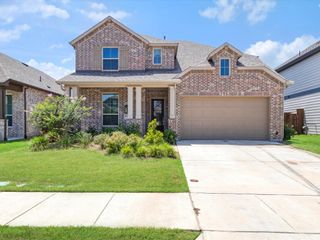
Beautiful and spacious two story home offering the perfect blend of comfort, style, and functionality. The open concept floor plan is ideal for everyday living and entertaining, featuring a large family room with a stunning stone fireplace that flows seamlessly into the well appointed kitchen. The kitchen offers granite countertops, a large center island with seating, gas cooktop, built in oven and microwave, abundant cabinet space, generous prep space, and a bright breakfast nook overlooking the backyard. The private primary suite is conveniently located on the first floor and features dual vanities, a garden tub, separate walk in shower, and an oversized walk in closet. Just off the entry is a dedicated home office with French doors, providing the perfect space for working from home, studying, or a quiet retreat. Upstairs you'll find spacious secondary bedrooms along with a large game room and a dedicated media room, giving everyone plenty of room to relax, work, or entertain. Whether you're hosting movie nights, setting up a playroom, or creating a second living area, this flexible floor plan has space for it all. Additional features include neutral paint colors, abundant natural light, tile flooring throughout the main living areas, ceiling fans, a spacious laundry room, ample storage, and a two car garage. Enjoy the covered back patio overlooking the fully fenced backyard, perfect for grilling, relaxing, or spending time outdoors. Conveniently located with easy access to I 30, shopping, dining, and everyday conveniences, this home offers the space and flexibility today's renters are looking for. Move in ready and available for immediate occupancy.
- Listing Status:
- Active
- Data Last Updated:
- July 29, 2026 at 2:18AM
- Listing Office:
- Coldwell Banker Apex, REALTORS : 972-442-7575
- Listing Agent:
- Beckye Evans :
- MLS ID:
- 21336625

- Style: TraditionalDetached
- Pool: None
- Parking: Door-SingleDrivewayGarage Faces FrontGarageGarage Door Opener
- Roofing: Composition
- Windows: Window Coverings
- General: Brick1Slab
- HOA Amenities: All Facilities360.0Annually
- Originating MLS: NTR
- School District: Royse City ISD
- County: Rockwall
- Zoning: WOODCREEK PHASE 2-D3BLOCK HLOT 32000000106099
- Fencing: Wood
- Utilities: Sewer AvailableWater Available
- Water: Public
- Sewer: Public Sewer
- Source: NTR
This listing courtesy of Beckye Evans , Coldwell Banker Apex, REALTORS

 New - 1 day ago