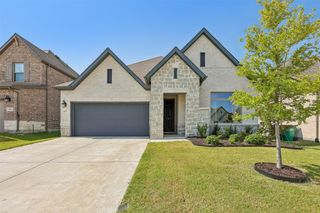
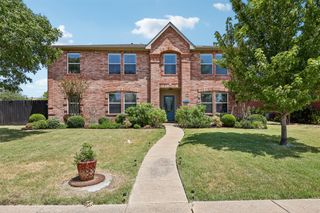
$508,695
3527 Riley Street, Fate, TX 75087
- 4 beds |
- 3 baths |
- 2,596 sqft
 Single-Family Home
  Built in 2026
  5,401sqft lot
 2 car garage
  $196/sqft
  Listed 1 month ago
Property Description
MLS# 21329953 - Built by Chesmar Homes - Sep 2026 completion! ~ Tour this beautiful Miami home, ready for quick move-in. Included features: an elegant study off the entry; a spacious family room with a gas fireplace; a thoughtfully designed kitchen boasting a large island, a walk-in pantry, and an adjacent dining area; a main-floor primary suite showcasing a generous walk-in closet, private laundry access, and a private bath with double sinks, a shower, and a soaking tub; three secondary bedrooms, each with a roomy walk-in closet; two additional bathrooms; an upstairs game room; convenient storage under the stairs; and a tranquil outdoor living area. This could be your dream home!
- Listing Status:
- Pending
- Data Last Updated:
- August 17, 2026 at 12:21AM
- Listing Office:
- Chesmar Homes : 469-872-3842
- Listing Agent:
- Ben Caballero :
- Contact:
- 888-872-6006
- MLS ID:
- 21329953

- General: Decorative/Designer Lighting FixturesHigh Speed InternetKitchen IslandOpen FloorplanPantryVaulted Ceiling(s)Walk-In Closet(s)
- Appliances: DishwasherGas CooktopDisposalGas OvenTankless Water Heater
- Laundry: Washer HookupElectric Dryer HookupLaundry in Utility Room
- Flooring: CarpetCeramic TileWood
- A/C: Central AirCeiling Fan(s)ElectricENERGY STAR Qualified EquipmentHumidity ControlZoned
- Heating: CentralENERGY STAR Qualified EquipmentFireplace(s)Natural GasZoned
- Fireplace: Family RoomGas StarterFireplaceFireplaces: 1
- Eco/Green Feature: AppliancesThermostatWater HeaterWindows
- General: LightingOutdoor Living AreaPrivate YardRain Gutters
- Style: TraditionalDetached
- Pool: NoneCommunity
- Parking: Door-SingleGarageGarage Door Opener
- Roofing: Composition
- General: Brick2Slab
- HOA Amenities: All Facilities982.0Annually
- Originating MLS: NTR
- School District: Rockwall ISD
- County: Rockwall
- Zoning: 332714
- Fencing: Back YardGateWood
- Utilities: Electricity ConnectedSewer AvailableUnderground UtilitiesWater Available
- Water: Public
- Sewer: Public Sewer
- Source: NTR
This listing courtesy of Ben Caballero , Chesmar Homes
Monthly Payment
$Est. Payment
- Principal & Interest $
- Property Taxes $
- Home Insurance $
- VA Funding Fee $

 New - 7 hours ago