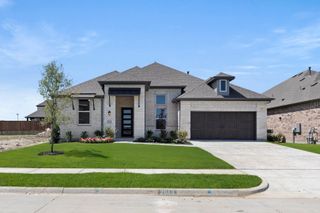
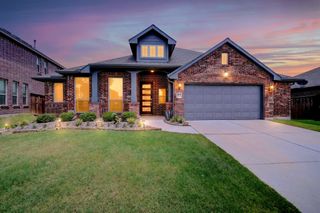
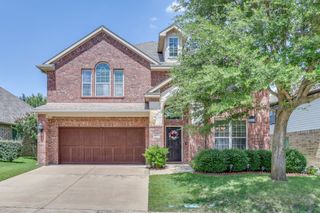
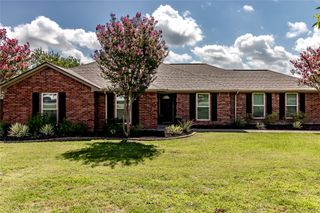
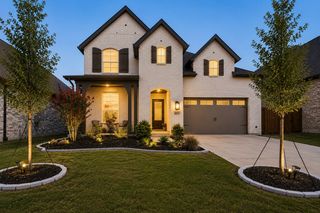
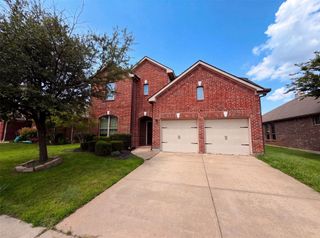
518 Collins Lane, Fate, TX 75087
- 4 beds |
- 4 baths |
- 3,374 sqft
 Single-Family Home
  Built in 2005
  7,187sqft lot
 2 car garage
  $148/sqft
  Listed 3 days ago
Property Description
Welcome to this immaculately maintained, one owner, move-in-ready traditional home featuring 4 bedrooms, 3 and a half bathrooms, a dedicated home office, and a spacious media room equipped with home theater seating! Situated across from a greenbelt and just a few doors down from a cul-de-sac on a quiet street, this home offers a peaceful setup with a great location. Commuting is a breeze with Ben Payne Dr right around the corner, offering quick access to I-30 for work or running errands. Inside, you'll find plenty of practical, valuable updates already done for you. A beautiful custom iron front door welcomes you in, with durable luxury vinyl plank flooring throughout the main floor installed in 2023 and fresh paint throughout the entire upstairs. Big-ticket maintenance items have already been checked off the list, including a roof replacement in 2024, windows throughout replaced in 2024, a tankless hot water heater, smart Nest thermostats installed in 2026. Plus, every window comes equipped with Levolor motorized shades and remotes for easy day-to-day use. The laundry room is packed with convenient extras, featuring a built-in dog washing station, washer and dryer, plus, you'll love the built-in distilled water system connected to the icemaker and a dedicated kitchen faucet! In the kitchen, you will find a brand new Frigidaire induction cooktop, just installed. As a major bonus, the refrigerator stays! The garage is equipped with built in shelving, cabinets and hanging racks, as well as having plenty of room for a freezer or two. A fantastic, well-maintained house with solid upgrades, tons of smart home features and in a great neighborhood with tons of amenities—ready for you to move right in and make it your own!
- Listing Status:
- Active
- Data Last Updated:
- July 28, 2026 at 3:18PM
- Listing Office:
- Coldwell Banker Apex, REALTORS : 972-772-9300
- Listing Agent:
- Amy Shaw :
- MLS ID:
- 21335588

- General: LightingPrivate YardRain Gutters
- Style: TraditionalDetached
- Other Structures: None
- Pool: NoneCommunity
- Parking: Door-MultiDirect AccessDrivewayGarageGarage Door Opener
- Roofing: Asphalt
- Windows: Window Coverings
- General: BrickRockStone2Slab
- HOA Amenities: All FacilitiesAssociation ManagementMaintenance Grounds396.0Semi-Annually
- Originating MLS: NTR
- School District: Rockwall ISD
- County: Rockwall
- Zoning: WOODCREEK PHASE 3-ABLOCK BLOT 8000000061077
- Fencing: Back YardPrivacyWood
- Utilities: Natural Gas AvailableMunicipal UtilitiesSewer AvailableSeparate MetersWater AvailableCable Available
- Water: Public
- Sewer: Public Sewer
- Source: NTR
- Exclusions: personal items in garage
This listing courtesy of Amy Shaw , Coldwell Banker Apex, REALTORS
Monthly Payment
- Principal & Interest $
- Property Taxes $
- Home Insurance $
- VA Funding Fee $

 New - 2 days ago