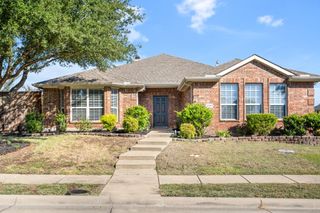
536 Alice Lane, Fate, TX 75189
- 4 beds |
- 2 baths |
- 2,125 sqft
 Single-Family Home
 Built in 2016
 6,970sqft lot
 2 car garage
 $160/sqft
 Listed 7 days ago
Property Description
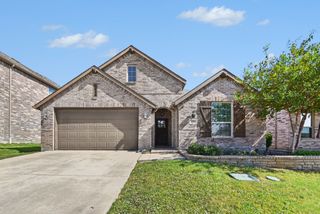
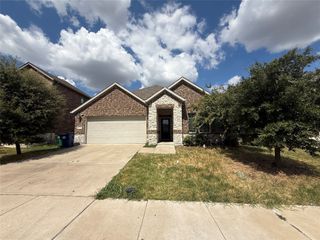
Beautiful single-story, 4-bedroom, 2-bath home in the sought-after master-planned community of Williamsburg! Featuring a desirable open floor plan and fresh paint throughout, this home offers a gourmet eat-in kitchen with stainless steel appliances, granite countertops, a center island, a butler’s pantry, as well as a walk-in pantry, all overlooking the spacious family room with a beautiful fireplace. Retreat to the spacious primary suite, with room for a sitting area, and enjoy the large primary bathroom featuring a garden tub, separate shower, double vanity, and an oversized walk-in closet. The fourth bedroom offers flexibility as a home office or study. Enjoy outdoor living on the covered patio with a gas grill hookup. Recent updates include a new roof, garage door, and gutters in 2026, HVAC replacement in 2025, and a freshly stained fence. Williamsburg residents enjoy fantastic community amenities, including pools, a splash pad, a lap pool, a fitness center, catch-and-release fishing ponds, and a community center. Ideally located within walking distance of the elementary school, playground, and pond, this home offers the perfect blend of comfort, convenience, and community living.
- Listing Status:
- Active
- Data Last Updated:
- October 23, 2026 at 6:20AM
- Listing Office:
- CENTURY 21 Judge Fite Co. : 972-270-2100
- Listing Agent:
- Nick Termini : 469-338-1210
- Contact:
- 972-270-2100
- MLS ID:
- 21408543

- General: Rain Gutters
- Style: TraditionalDetached
- Pool: NoneCommunity
- Parking: Garage Faces FrontGarageGarage Door Opener
- Roofing: Composition
- Windows: Window Coverings
- General: BrickRockStone1Slab
- HOA Amenities: All FacilitiesAssociation ManagementMaintenance Structure511.0Semi-Annually
- Originating MLS: NTR_NTREIS
- School District: Rockwall ISD
- County: Rockwall
- Zoning: WILLIAMSBURG PHASE 1B - SECTION 1BLOCK LL000000089556
- Fencing: BrickWood
- Utilities: Sewer AvailableUnderground UtilitiesWater AvailableCable Available
- Water: Public
- Sewer: Public Sewer
- Source: NTR_NTREIS
This listing courtesy of Nick Termini , CENTURY 21 Judge Fite Co.
Monthly Payment
- Principal & Interest $
- Property Taxes $
- Home Insurance $
- VA Funding Fee $

 New - 11 hours ago