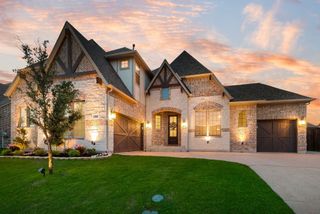
632 Grisham Drive, Fate, TX 75087
- 5 beds |
- 5 baths |
- 3,491 sqft
 Rental
  Built in 2016
  9,017sqft lot
 2 car garage
  $1/sqft
  Listed 1 day ago
Property Description
NEARLY 3,500 Sq. Ft. IN ROCKWALL ISD. TWO BEDROOM SUITES ON THE FIRST FLOOR, MEDIA AND GAME ROOM — UNDER $530K! This impressive home offers 5 bedrooms, 4.5 bathrooms, a dedicated media room, spacious game room, and a versatile floor plan designed for today's lifestyle. The private primary retreat and a separate guest suite with its own bathroom, ideal for multigenerational living, extended guests, or anyone who appreciates additional privacy and flexibility. The heart of the home features an inviting open-concept layout with generous living and entertaining spaces, while the upstairs game room and dedicated media room offer the perfect setting for movie nights, entertaining, or simply spreading out. A NEW ROOF INSTALLED IN 2025 adds peace of mind, while the established neighborhood provides the charm of a community that's already taken shape with many amenities such as pools, children playgrounds, fitness center, dog park, and tons more! Located in desirable Rockwall ISD with convenient access to shopping, dining, and major roadways, this home delivers the space, versatility, and value that can be difficult to find at this price point. Virtual Staging Disclosure: Virtually staged for illustrative purposes only. Furniture and décor are not included.
- Listing Status:
- Active
- Data Last Updated:
- October 22, 2026 at 11:20PM
- Listing Office:
- Compass RE Texas, LLC. : 214-814-8100
- Listing Agent:
- Chris Mendez :
- Contact:
- 214-991-0570
- MLS ID:
- 21413150

- General: Private YardRain Gutters
- Style: TraditionalDetached
- Pool: None
- Parking: Door-SingleGarage Faces FrontGarageGarage Door Opener
- Roofing: CompositionShingle
- General: Brick2Slab
- HOA Amenities: All FacilitiesAssociation ManagementMaintenance Grounds360.0Semi-Annually
- Originating MLS: NTR_NTREIS
- School District: Rockwall ISD
- County: Rockwall
- Zoning: WOODCREEK PH 1-CBLOCK QLOT 27000000070017
- Fencing: Back YardWood
- Utilities: Electricity AvailableElectricity ConnectedNatural Gas AvailableSewer AvailableSeparate MetersWater AvailableCable Available
- Water: Public
- Sewer: Public Sewer
- Source: NTR_NTREIS
- Exclusions: Refrigerator
This listing courtesy of Chris Mendez , Compass RE Texas, LLC.