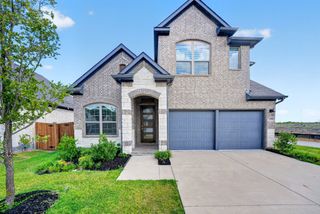
682 Cannon Drive, Fate, TX 75087
- 4 beds |
- 3 baths |
- 2,415 sqft
 Single-Family Home
  Built in 2008
  8,451sqft lot
 2 car garage
  $200/sqft
  Listed 4 months ago
Property Description
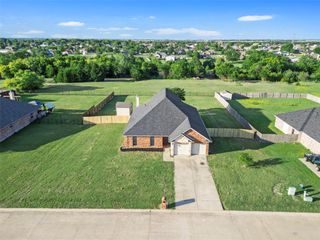
Welcome to this beautifully maintained and extensively upgraded one-story home, offering 2,415 square feet of refined living space, thoughtfully designed for comfort, functionality and style. Rockwall ISD! Built in 2008 and tastefully modernized, this 3 or 4 bedroom flex plan , 2.5-bathroom home features office or bedroom with custom built-ins, formal dining room and a cozy breakfast nook. The heart of the home is the chef-inspired kitchen, boasting stainless steel appliances, a gas cooktop, wine fridge and a large island with breakfast bar seating-all seamlessly opening to a spacious living room adorned with a striking brick and stone fireplace and views of the serene backyard. The private primary suite offers direct backyard access, a luxurious ensuite bath with walk-in shower, soaking tub, dual vanities and a custom oversized walk-in closet. Two secondary bedrooms share a well-appointed full bath, while the powder room adds convenience for guests. Designer touches elevate every corner-from exposed brick accents and rich wood flooring throughout to upscale lighting and stylish modern fixtures. The bathrooms feature unique pops of character, blending charm with high-end finishes. Step outside to your backyard retreat, complete with a covered patio, built-in grill, sparkling pool and spa, ample green space and meticulously maintained landscaping-perfect for entertaining or unwinding in peace. Additional highlights include an oversized 2-car front-facing garage with epoxy flooring, a utility room with built-in shelving and a layout that blends elegance with everyday ease. Nestled just a few blocks from the local elementary school, this home is also part of a vibrant neighborhood offering community pools, a pond, playgrounds and parks. Enjoy being just minutes from trendy downtown Fate, where charming eateries, coffee shops and local boutiques create a lively small-town atmosphere.
- Listing Status:
- Pending
- Data Last Updated:
- August 17, 2026 at 1:18AM
- Listing Office:
- Regal, REALTORS : 972-771-6970
- Listing Agent:
- Tiphannie Clements :
- Contact:
- 972-771-6970
- MLS ID:
- 21240885

- General: Built-in FeaturesDecorative/Designer Lighting FixturesEat-in KitchenHigh Speed InternetKitchen IslandOpen FloorplanPantryCable TVWalk-In Closet(s)Wired for Sound
- Appliances: Some Gas AppliancesDishwasherGas CooktopDisposalGas Water HeaterMicrowavePlumbed For GasWine Cooler
- Laundry: Washer HookupElectric Dryer HookupLaundry in Utility Room
- A/C: Central AirCeiling Fan(s)Electric
- Heating: CentralFireplace(s)Natural Gas
- Fireplace: GasLiving RoomStoneFireplaceFireplaces: 1
- General: Built-in BarbecueBarbecueLightingOutdoor GrillOutdoor KitchenRain GuttersStorageHot Tub
- Style: TraditionalDetached
- Pool: GuniteHeatedIn GroundPoolPrivateCommunity
- Parking: ConcreteCoveredDrivewayEpoxy FlooringGarage Faces FrontGarageGarage Door OpenerOversized
- Roofing: Composition
- Windows: Window Coverings
- General: BrickRockStone1Slab
- Road/Access: All Weather Road
- HOA Amenities: All FacilitiesAssociation ManagementMaintenance Grounds720.0Annually
- Originating MLS: NTR
- School District: Rockwall ISD
- County: Rockwall
- Zoning: WOODCREEK PHASE 3-CBLOCK OLOT 40000000065192
- Fencing: Back YardPrivacyWood
- Utilities: Electricity AvailableNatural Gas AvailableSewer AvailableSeparate MetersWater AvailableCable Available
- Water: Public
- Sewer: Public Sewer
- Source: NTR
This listing courtesy of Tiphannie Clements , Regal, REALTORS
Monthly Payment
- Principal & Interest $
- Property Taxes $
- Home Insurance $
- VA Funding Fee $

 New - 7 hours ago