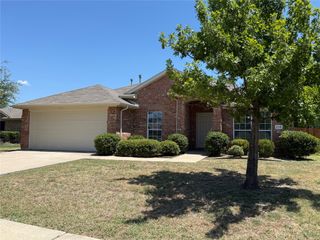
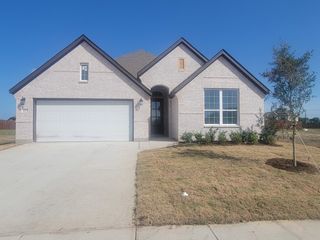
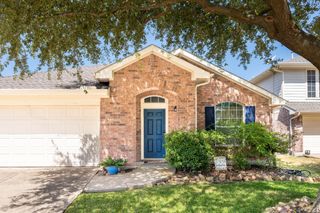
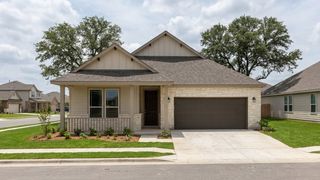
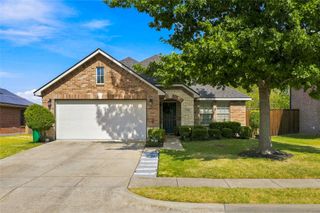
691 Kensington Place, Fate, TX 75189
- 3 beds |
- 2 baths |
- 2,176 sqft
 Single-Family Home
  Built in 2013
  8,059sqft lot
 2 car garage
  $168/sqft
  Listed 1 month ago
Property Description
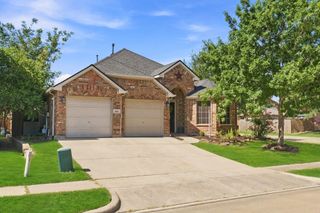
Beautiful one-story home featuring 3 bedrooms, 2 bathrooms, and a private office with French doors. Gorgeous engineered wood flooring flows throughout the home with no carpet, complemented by decorative tile in both bathrooms. The stunning kitchen offers granite countertops, Level 5 GE stainless steel appliances, a gas cooktop, and a Samsung refrigerator, all opening to the spacious family room with a cozy gas fireplace. The private primary suite features dual vanities, an oversized walk-in shower, and a large walk-in closet. Step outside to an oversized backyard complete with a sprinkler system, wood privacy fence, and an open patio—perfect for relaxing or entertaining. Additional updates include a new roof installed in July 2026 and a water heater replaced in 2024, providing added value and peace of mind. Residents enjoy exceptional community amenities including a resort-style pool, splash park, clubhouse, amenity center, fitness room, hike and bike trails, and multiple playgrounds.
- Listing Status:
- Active
- Data Last Updated:
- August 18, 2026 at 1:18AM
- Listing Office:
- Ebby Halliday, REALTORS : 972-783-0000
- Listing Agent:
- Rachel Jones :
- Contact:
- 972-783-0000
- MLS ID:
- 21329128

- General: LightingRain Gutters
- Style: Detached
- Pool: None
- Parking: Assigned
- Roofing: Composition
- Windows: Window Coverings
- General: BrickRockStone1Slab
- HOA Amenities: All FacilitiesAssociation ManagementMaintenance Structure511.0Semi-Annually
- Originating MLS: NTR
- School District: Rockwall ISD
- County: Rockwall
- Zoning: WILLIAMSBURG PHASE 1ABLOCK JLOT 32000000072897
- Fencing: FencedWood
- Utilities: Sewer AvailableWater AvailableCable Available
- Water: Public
- Sewer: Public Sewer
- Source: NTR
This listing courtesy of Rachel Jones , Ebby Halliday, REALTORS
Monthly Payment
- Principal & Interest $
- Property Taxes $
- Home Insurance $
- VA Funding Fee $

 New - 1 day ago