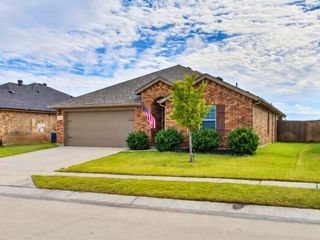
813 Horton Street, Fate, TX 75189
- 4 beds |
- 3 baths |
- 2,171 sqft
 Rental
 Built in 2019
 5,489sqft lot
 2 car garage
 $1/sqft
 Listed 1 day ago
Property Description
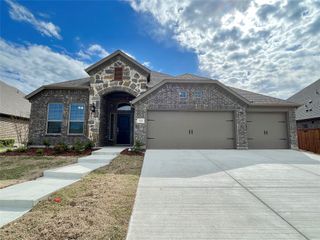
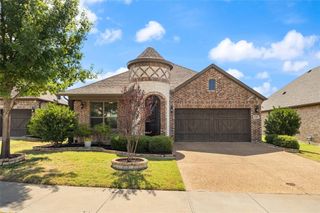
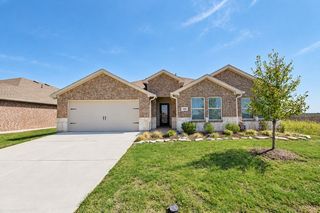
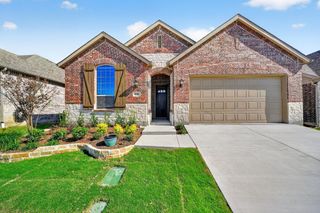
Well maintained 4 Bedroom and 2.5 Bath 2 story home. Washer, dryer, and refrigerator included. Welcome to this charming home featuring great curb appeal and an inviting front porch with a swing, perfect for enjoying your days! Inside, the open concept layout seamlessly connects the kitchen, dining, and living areas, allowing the cook to stay engaged during gatherings. The spacious living room offers vaulted ceilings and abundant natural light. The primary suite is privately located on the first floor, while upstairs includes three secondary bedrooms and a versatile loft ideal for a home office, playroom, or flex space. Additional Features of this home are the Epoxy coated garage floor, separate utility laundry room, stainless steel appliances, granite countertops, luxury vinyl plank flooring in high traffic areas, large backyard with tall privacy fence with a pergola. This home is located in a desirable master planned community near Lake Ray Hubbard with top-tier amenities such as parks, a dog park, jogging or bike trails, fitness center, clubhouse, pools, and on site schools. Access to HWY 66 and 30 with plenty of restaurants, entertainment, and retail centers.
- Listing Status:
- Active
- Data Last Updated:
- November 22, 2026 at 7:20PM
- Listing Office:
- OnDemand Realty : 214-766-5833
- Listing Agent:
- Jennifer Vu :
- Contact:
- 469-600-6382
- MLS ID:
- 21441244

- Style: TraditionalDetached
- Pool: None
- Parking: ConcreteEpoxy FlooringGarage Faces FrontGarageGarage Door Opener
- Roofing: Shingle
- General: Brick2Slab
- HOA Amenities: All Facilities360.0Semi-Annually
- Originating MLS: NTR_NTREIS
- School District: Royse City ISD
- County: Rockwall
- Zoning: WOODCREEK PHASE 6EBLOCK XLOT 8000000099061
- Fencing: Wood
- Utilities: Electricity ConnectedNatural Gas AvailableMunicipal UtilitiesSewer AvailableSeparate MetersWater AvailableCable Available
- Source: NTR_NTREIS
- Exclusions: All TV wall mounts.
This listing courtesy of Jennifer Vu , OnDemand Realty
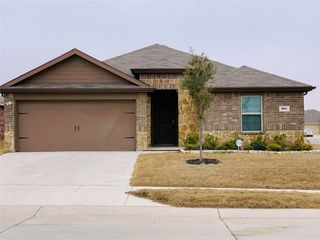
 New - 1 day ago