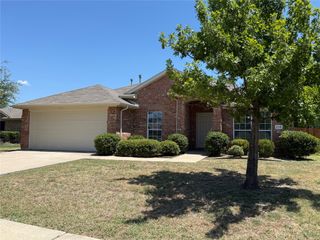
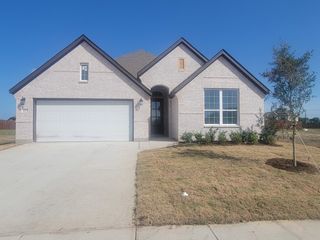
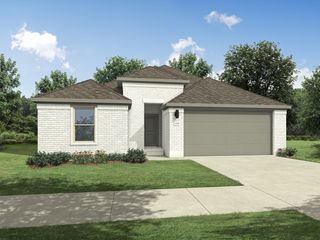
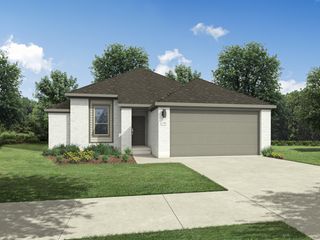
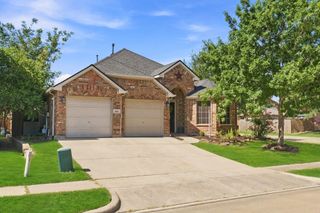
942 Lawless Lane, Fate, TX 75087
- 3 beds |
- 2 baths |
- 1,916 sqft
 Single-Family Home
  Built in 2022
  6,360sqft lot
 2 car garage
  $180/sqft
  Listed 17 days ago
Property Description
Built in 2022 and barely lived in, this exceptional one-story Tri Pointe home offers one of the community's larger floor plans with 3 bedrooms, 2 bathrooms, plus a private office featuring an oversized barn door. The open-concept layout is filled with natural light and showcases a spacious living room with a cozy fireplace, custom shutters, and window treatments throughout. The gourmet kitchen is designed to impress with a ZLINE gas range, upgraded pendant lighting, abundant cabinet and counter space, and an oversized island perfect for entertaining. The private primary suite features dual vanities, a soaking tub, separate walk-in shower, and an oversized walk-in closet with direct access to the laundry room. Step outside to an extended patio with additional concrete already in place for a 10x12 gazebo—ideal for grilling, relaxing, or hosting friends and family. This move-in-ready home combines modern finishes, thoughtful upgrades, and functional living in a highly desirable single-story design. Beyond the home, enjoy resort-style community amenities including multiple pools, pickleball courts, basketball and sand volleyball courts, soccer fields, two splash pads, playgrounds, a fitness center, clubhouse, dog parks, putting green, scenic pond, walking trails, and so much more. This move-in-ready home offers the perfect combination of luxury, functionality, and an unmatched lifestyle.
- Listing Status:
- Active
- Data Last Updated:
- August 16, 2026 at 10:20PM
- Listing Office:
- Keller Williams Realty : 817-329-8850
- Listing Agent:
- Bre Williams :
- Contact:
- 520-834-3202
- MLS ID:
- 21344292

- General: Rain Gutters
- Style: TraditionalDetached
- Pool: NoneCommunity
- Parking: Driveway
- Roofing: Composition
- Windows: Shutters
- General: BrickRockStone1Slab
- HOA Amenities: All FacilitiesAssociation ManagementMaintenance Grounds792.0Semi-Annually
- Originating MLS: NTR
- School District: Royse City ISD
- County: Rockwall
- Zoning: WOODCREEK PHASE 9BBLOCK HLOT 14000000118568
- Fencing: FencedWood
- Utilities: Electricity ConnectedNatural Gas AvailableSewer AvailableSeparate MetersWater AvailableCable Available
- Water: Public
- Sewer: Public Sewer
- Source: NTR
This listing courtesy of Bre Williams , Keller Williams Realty
Monthly Payment
- Principal & Interest $
- Property Taxes $
- Home Insurance $
- VA Funding Fee $

 New - 6 hours ago