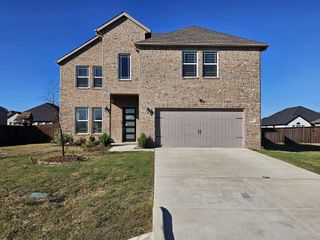
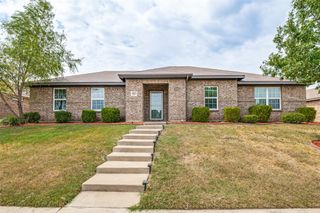
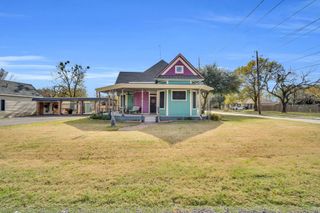
917 Clark Drive, Ferris, TX 75125
- 4 beds |
- 3 baths |
- 2,613 sqft
 Single-Family Home
 Built in 2021
 5,489sqft lot
 2 car garage
 $143/sqft
 Listed 1 month ago
Property Description
Why buy new when you can have over 2,600 square feet, a move-in ready home, and one of the best values in Ellis County? Built in 2021, this spacious two-story home offers the perfect combination of modern finishes, flexible living spaces, and an unbeatable price. With 4 bedrooms, 2.5 bathrooms, and an oversized game room, there's room for everyone to spread out. The private first-floor primary suite creates a peaceful retreat, while three additional bedrooms and a large upstairs living area provide endless possibilities for family, guests, a media room, home office, or play space. The open-concept floor plan is designed for today's lifestyle, bringing together the kitchen, dining, and living areas into one welcoming space that's perfect for everyday living and entertaining. Granite countertops, contemporary finishes, abundant natural light, and clean lines give the home a fresh, modern feel from the moment you walk in. Step outside to a fully fenced backyard with plenty of room for kids, pets, gardening, or creating your own outdoor oasis. With no HOA, you'll enjoy the freedom and flexibility that many buyers are searching for. Conveniently located with easy access to Midlothian, Waxahachie, and Dallas, this home offers the space you need, the features you want, and the value that's becoming harder to find. If you've been searching for a newer home with room to grow without stretching your budget, this one deserves a spot at the top of your list.
- Listing Status:
- Active
- Data Last Updated:
- November 22, 2026 at 7:20PM
- Listing Office:
- RE/MAX FRONTIER : 469-846-0123
- Listing Agent:
- Kristin Jones : 214-732-7865
- Contact:
- 214-732-7865
- MLS ID:
- 21409725

- Style: TraditionalDetached
- Pool: None
- Parking: Garage Faces Front
- Roofing: Composition
- General: Brick2Slab
- Originating MLS: NTR_NTREIS
- School District: Ferris ISD
- County: Ellis
- Zoning: LOT 11 BLK B SHAW CREEK RANCH PH 2 0.126 AC277141
- Fencing: Wood
- Utilities: Sewer AvailableWater Available
- Water: Public
- Sewer: Public Sewer
- Source: NTR_NTREIS
This listing courtesy of Kristin Jones , RE/MAX FRONTIER
Monthly Payment
- Principal & Interest $
- Property Taxes $
- Home Insurance $
- VA Funding Fee $