1316 Spruce Ln, Fischer, TX 78623
- 3 beds |
- 2 baths |
- 1,650 sqft
 Single-Family Home
  Built in 2026
  0.51acre lot
 —— car garage
  $279/sqft
  Listed 17 days ago
Property Description
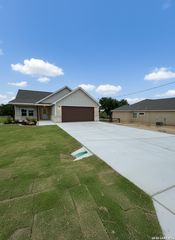
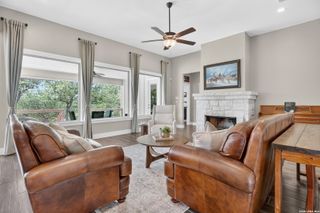
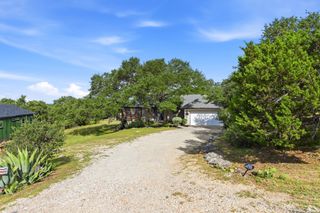
Experience the perfect blend of modern luxury and Texas Hill Country charm in this stunning new construction home by Villa Terra Homes in Fischer, Texas. Thoughtfully designed with exceptional craftsmanship and attention to detail, this residence offers an open-concept floor plan filled with natural light, soaring ceilings, and premium finishes throughout. The kitchen serves as the heart of this home, featuring custom cabinetry, elegant countertops, designer fixtures, and a spacious island ideal for entertaining. The private primary suite provides a relaxing retreat with a spa-like bath and generous walk-in closet, while additional bedrooms offer comfort and flexibility for family, guests, or a home office. Situated on a beautiful half acre Hill Country homesite, you'll enjoy peaceful surroundings, scenic views, and the tranquility of country living while remaining conveniently located to Canyon Lake, Wimberley, New Braunfels, and San Marcos. Looking to build a casita or parking pad for your RV? Well this well thought out property was designed just for you with an extra wide gate on the left side of the property to gain access to the back for whatever you have in mind. Whether you're looking for a full-time residence or weekend getaway, this exceptional property delivers quality, style, and timeless appeal. Don't miss your chance to own your brand-new Hill Country masterpiece in one of Central Texas' most desirable locations.
- Listing Status:
- Active
- Date Added:
- June 19, 2026
- Data Last Updated:
- July 6, 2026 at 12:51PM
- Listing Office:
- All City San Antonio Registered Series : (210) 625-1459
- Listing Agent:
- Tony Ruiz : (210) 332-3467
- MLS ID:
- 1993380
- General: 4 Sides MasonryStone/RockStuccoRock/Stone VeneerPatio SlabCovered PatioPrivacy FenceSprinkler SystemDouble Pane WindowsHas GuttersMature Trees
- Style: One StoryTraditionalTexas Hill Country
- Pool: None
- Roofing: Composition
- Windows: All Remain
- General: OneSlab
- HOA Amenities: None
- School District: Comal
- County: Comal
- Zoning: Rancho Del Lago Phase XLot 24450100019300
- Utilities: PEC
- Water: Water SystemSeptic
- Sewer: Septic
This listing courtesy of Tony Ruiz , All City San Antonio Registered Series
Monthly Payment
- Principal & Interest $
- Property Taxes $
- Home Insurance $
- VA Funding Fee $