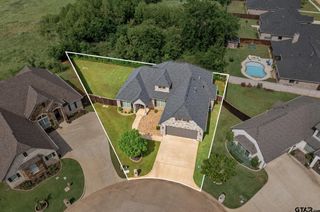
11338 Woodview, Flint, TX 75762
- 3 beds |
- 3 baths |
- 2,540 sqft
 Single-Family Home
  Built in 1995
  0.44acre lot
 2 car garage
  $143/sqft
  Listed 12 days ago
Property Description
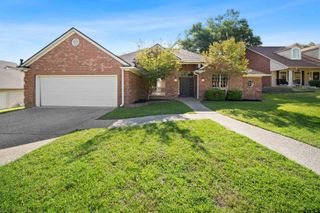
Welcome to this beautiful 1995 home situated on a large corner lot with circle drive in the highly desirable Flint area! Offering 2,540 square feet of thoughtfully designed living space, this home provides the perfect blend of comfort, character, and functionality. As you step inside, you are greeted by a spacious open living area featuring a formal dining space adorned with crown molding and detailed trim work that adds timeless charm. The layout flows seamlessly into two additional living areas—one centered around a cozy fireplace and the other filled with natural light from expansive windows—creating the ideal setup for family gatherings, entertaining guests, or hosting parties. These inviting spaces surround the heart of the home: the kitchen. Complete with an eat-in dining area, center island, and built-in desk space, this kitchen is designed for both everyday living and convenience. Just off the kitchen, you’ll find a generously sized utility room along with a large half bath perfect for guests. The primary suite is truly a retreat, offering an oversized bedroom with its own private sitting area. The en-suite bathroom features separate vanities, a large walk-in closet, corner soaking tub, and separate shower, creating a relaxing and luxurious atmosphere. Two additional guest bedrooms are both generously sized and offer shared access to the secondary bathroom from each room. Step outside and enjoy the spacious covered patio that leads down to an additional deck area shaded by a pergola—an ideal setting for relaxing evenings or outdoor entertaining. Mature trees and beautifully crafted brick retaining wall planters add warmth, privacy, and curb appeal to this exceptional property. All of this and so much more so make this one yours today!
- Listing Status:
- Active
- Date Added:
- May 14, 2026
- Data Last Updated:
- May 26, 2026 at 12:48AM
- Listing Office:
- National Agent Network : 903-533-1659
- Listing Agent:
- Wana Crouch : 903-714-2532
- MLS ID:
- 26006824

- General: Patio CoveredDeck OpenGutter(s)
- Style: Traditional
- Other Structures: None
- Pool: None
- Roofing: Composition
- General: Brick Veneer1 StorySlab
- County: Smith
- Driveway: Concrete
- Zoning: Lot 14Blk 1U-2Woodhollow
- Fencing: None
- Water: Public
- Sewer: Public Sewer
This listing courtesy of Wana Crouch , National Agent Network
Monthly Payment
- Principal & Interest $
- Property Taxes $
- Home Insurance $
- VA Funding Fee $


 New - 3 days ago