11360 Woodwind Ct., Flint, TX 75762
- 4 beds |
- 2 baths |
- 2,271 sqft
 Single-Family Home
  Built in 1997
  —— sqft lot
  2 car garage
  $143/sqft
  Listed 1 month ago
Property Description
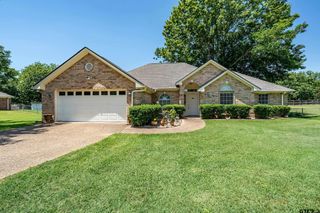
Located in Flint, the established and well maintained Woodhollow neighborhood was developed in the late 1990's. This spacious 4 bedroom, 2 bath home offers a fantastic opportunity to create something truly special. Nested in a quiet cul-de-sac, the property provides both privacy and a peaceful setting, perfect for comfortable everyday living. Inside, you'll find a flexible and inviting layout featuring two generous living areas connected by a striking see-through fireplace, creating a warm focal point and an ideal space for entertaining or relaxing. The open-concept design allows for easy flow between living spaces while still offering defined areas for gathering. A split floor plan ensures privacy, with a spacious primary suite tucked away from the secondary bedrooms. The primary bedroom features a vaulted ceiling, adding to the sense of openness, while the ensuite bath includes dual vanities, separate countertops, a jetted garden tub and ample space to unwind. Recent updates include newer vinyl plank flooring and a recently replaced water heater, offering a solid foundation for future improvements. While some updates may be desired, this property presents an incredible opportunity for buyers to personalize and add value. With its desirable location, functional layout and charming architectural features, this home has all the ingredients to become truly stunning. Don't miss your chance to own in one of the area's more established neighborhoods and transform this home into your dream space.
- Listing Status:
- Active
- Date Added:
- April 10, 2026
- Data Last Updated:
- May 26, 2026 at 12:48AM
- Listing Office:
- RE/MAX Tyler : 903-581-7117
- Listing Agent:
- Ann Head : 903-279-9979
- MLS ID:
- 26005119

- General: Patio OpenSprinkler SystemSecurity LightingGutter(s)
- Style: Traditional
- Other Structures: None
- Pool: None
- Roofing: Composition
- General: Brick and Wood1 StorySlab
- Road/Access: PavedUnderground UtilitiesCurbs
- County: Smith
- Driveway: Concrete
- Zoning: Lot 5 Block 1
- Fencing: Partial FenceNone
- Water: Public
- Sewer: Public Sewer
This listing courtesy of Ann Head , RE/MAX Tyler
Monthly Payment
- Principal & Interest $
- Property Taxes $
- Home Insurance $
- VA Funding Fee $


 New - 3 days ago