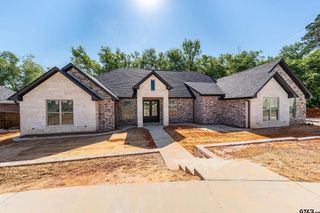
14080 Pine Overlook Dr., Flint, TX 75762
- 3 beds |
- 3 baths |
- 2,317 sqft
 Rental
  Built in 2015
  5.04acre lot
 2 car garage
  $319/sqft
  Listed 3 months ago
Property Description
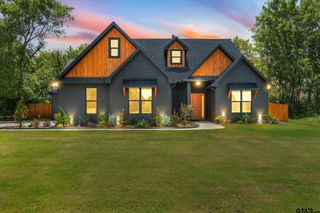
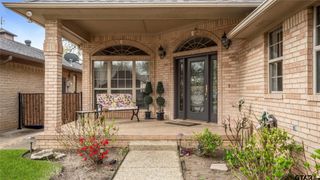
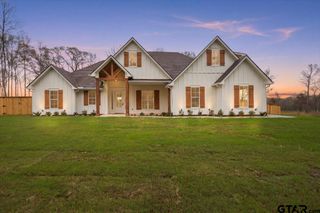
Nestled on 5 picturesque acres in the heart of Flint, 14080 Pine Overlook Drive offers the perfect balance of convenience and privacy — ideally located for easy access while feeling peacefully tucked away from the hustle and bustle. This beautifully maintained, like-new home combines timeless craftsmanship, thoughtful design, and modern efficiency in a stunning East Texas setting. Inside, you’ll find 3 spacious bedrooms, 2.5 bathrooms, and a dedicated office that could also serve as a bonus room, library, parlor or formal dining. The open-concept kitchen, living, and dining area is designed for both everyday living and entertaining, featuring soaring 12-foot ceilings, gorgeous hardwood floors, elegant crown molding, and a warm gas log fireplace. The chef’s kitchen is the heart of the home, complete with a large center island and breakfast bar, granite countertops, stainless steel appliances, knotty alder stained cabinetry, and a charming porcelain farmhouse sink. The split primary suite provides a private retreat with separate vanities, a tile walk-in shower, jetted soaking tub, and an oversized walk-in closet. Two additional bedrooms are connected by a convenient Jack-and-Jill bath, while a separate half bath accommodates guests. Built with energy efficiency in mind, this HERS-rated home includes spray foam insulation for year-round comfort and savings. Step outside and enjoy the peaceful surroundings from the covered front porch or back patio. Located at the highest point in the neighborhood, there is plenty of room for children and pets to play. The oversized attached two-car garage measures approximately 24’ x 25’, and the impressive detached workshop offers approximately 28’ x 32’ of workspace plus an additional 10’ x 32’ covered slab area — ideal for hobbies, equipment storage, or recreational vehicles. This exceptional property delivers the best of country living with modern amenities, space to grow, and room to enjoy the outdoors.
- Listing Status:
- Active
- Date Added:
- April 30, 2026
- Data Last Updated:
- July 29, 2026 at 4:17AM
- Listing Office:
- Realty One Group Rose : 903-630-3148
- Listing Agent:
- Carmen Basinger : 903-920-3669
- MLS ID:
- 26006108

- General: Irrigation SystemRain GuttersWorkshop
- Style: Traditional
- Other Structures: WorkshopPorchCovered
- Pool: None
- Parking: Inside EntranceGarage Door OpenerConcrete
- Roofing: Composition
- Windows: BlindsDouble Pane Windows
- General: StuccoBrickOneSlab
- HOA Amenities: 400.0Annually
- Originating MLS: Greater Tyler Association of REALTORS
- County: Smith
- Zoning: Lot 20 (5.043AC)Falls Creek Estates
- Fencing: PartialChain Link
- Utilities: Cable AvailableStandard Electric
- Water: Southern UtilitiesPublic
- Sewer: Aerobic Septic
- Source: Greater Tyler Association of REALTORS
This listing courtesy of Carmen Basinger , Realty One Group Rose
 New - 1 day ago