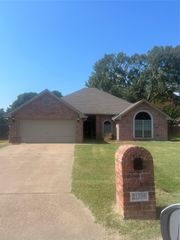
15549 County Road 1104, Flint, TX 75762
- 3 beds |
- 2 baths |
- 2,092 sqft
 Single-Family Home
  Built in 1978
  1.99acre lot
 2 car garage
  $208/sqft
  Listed 17 days ago
Property Description
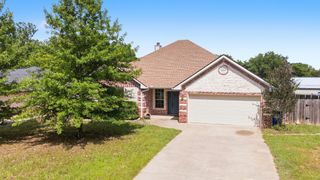
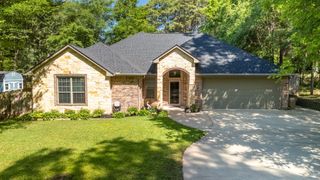
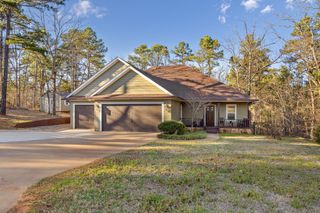
Beautifully designed 3 bedroom, 2 bathroom home on 2 acres in a desirable location, featuring an open-concept layout that connects a well appointed kitchen, living room, and formal dining area; the space benefits from abundant natural light, two fireplaces, and all new appliances, with the kitchen boasting granite countertops and a large island-breakfast bar. The living and dining rooms are generously sized, and a sunlit enclosed sunroom sits off the dining area. Outside, two versatile spaces attached to the garage are currently used as offices but readily adaptable as a craft room, workshop, or additional living space. The property also includes a 30x30 workshop with electricity and plumbing for a bathroom, plus an attached 10x30 carport and a dedicated covered RV area. This home truly offers it all.
- Listing Status:
- Active
- Data Last Updated:
- May 26, 2026 at 3:20AM
- Listing Office:
- Standard Real Estate : 903-245-4448
- Listing Agent:
- John Hurst :
- MLS ID:
- 21254433

- General: Rain GuttersGarage(s)RV/Boat StorageWorkshop
- Style: RanchDetached
- Other Structures: Garage(s)RV/Boat StorageWorkshop
- Pool: Above GroundPool
- Parking: Additional ParkingConcreteCarportDrivewayGarageGarage Faces SideBoatRV Access/Parking
- Roofing: CompositionShingle
- Windows: Bay Window(s)
- General: Brick1Slab
- Road/Access: Asphalt
- Originating MLS: NTR
- School District: Tyler ISD
- County: Smith
- Zoning: 146050000000007000
- Fencing: PrivacyWoodWire
- Utilities: PropaneOverhead UtilitiesSeptic AvailableWater AvailableCable Available
- Water: Community/Coop
- Sewer: Aerobic SepticSeptic Tank
- Source: NTR
This listing courtesy of John Hurst , Standard Real Estate
Monthly Payment
- Principal & Interest $
- Property Taxes $
- Home Insurance $
- VA Funding Fee $