17349 Four Winds Way, Flint, TX 75762
- 4 beds |
- 4 baths |
- 3,683 sqft
 Rental
  Built in 2008
  0.61acre lot
 2 car garage
  $155/sqft
  Listed 1 month ago
Property Description
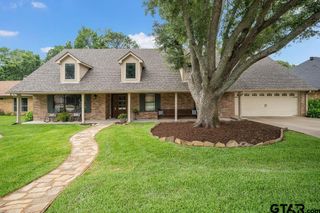
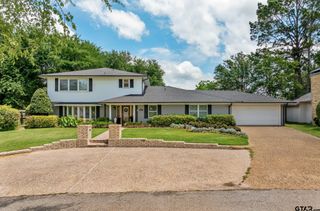
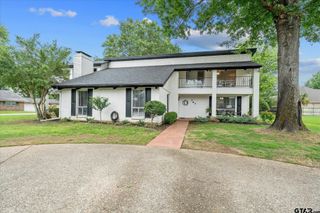
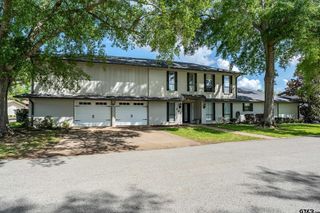
Nestled on a quiet cul-de-sac, this timeless, traditional home set on over half an acre of beautifully landscaped property spans a spacious 3683 sq.ft. The charming front porch invites you to relax and enjoy the outdoors, while inside, expansive windows fill the home with natural light and create a seamless connection to the peaceful surroundings. An open-concept floor plan allows plenty of space for large gatherings or to simply enjoy everyday living. The recently upgraded kitchen is the heart of the home and features high-end quartzite counters, oversized breakfast bar, durable stone-composite sink, stainless steel appliances, induction cook-top, dual ovens, and two walk-in pantries. Just off the kitchen, the sunroom provides a bright and inviting space to relax, with large windows, and a retractable projector screen, perfect for movie nights or entertaining. The private home office is thoughtfully tucked away, ensuring a quiet and functional workspace. LVP flooring flows throughout the main living areas and primary bedroom, while guest rooms feature plush carpeting. The primary suite includes a luxurious jetted tub, walk-in shower, dual sink vanity, and a generous custom closet. Two guest bedrooms on the main floor share a full bathroom with separate vanities and a shower/tub combination, while the fourth bedroom upstairs enjoys convenient access to a full bathroom on the second floor. The upstairs living space offers endless flexibility to fit your lifestyle, whether used as a media room, game room, fitness area, or reading nook. The two-car garage includes an extended area for a workshop, while a separate storage shed adds even more room to keep tools, equipment, and outdoor essentials organized. The private tree-lined backyard is designed for entertaining with a built-in firepit and bench swing area or enjoy access to the fishing dock, playground and other neighborhood amenities. Every detail of this home contributes to its warm and welcoming atmosphere.
- Listing Status:
- Active
- Date Added:
- June 9, 2026
- Data Last Updated:
- July 29, 2026 at 2:16AM
- Listing Office:
- NextHome Neighbors : 903-954-4663
- Listing Agent:
- Tiffany Acker : 903-539-3719
- MLS ID:
- 26008113

- General: Irrigation SystemRain GuttersStorage
- Style: Traditional
- Other Structures: StoragePorch
- Pool: None
- Parking: Garage
- Roofing: Composition
- Windows: Blinds
- General: BrickTwoSlab
- HOA Amenities: 38.0Monthly
- Originating MLS: Greater Tyler Association of REALTORS
- County: Smith
- Zoning: Lot 8 & 9U-1Wildlakes Villages
- Fencing: Wood
- Utilities: Cable AvailableStandard Electric
- Water: Private
- Sewer: Aerobic Septic
- Source: Greater Tyler Association of REALTORS
This listing courtesy of Tiffany Acker , NextHome Neighbors