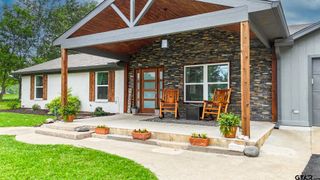
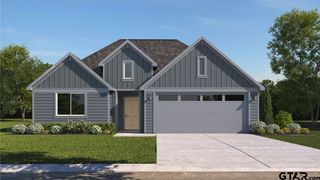
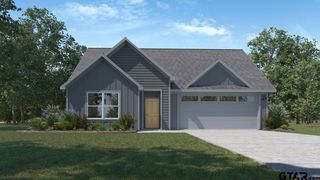
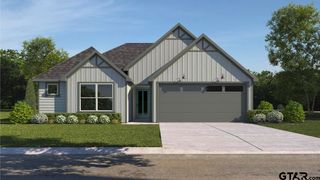
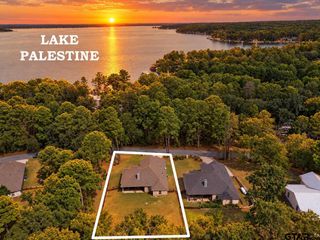
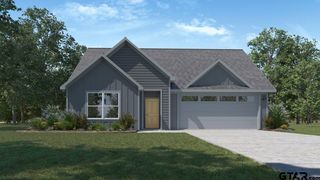
17424 Carol Circle, Flint, TX 75762
- 3 beds |
- 2 baths |
- 1,720 sqft
 Rental
  Built in 1994
  0.35acre lot
 2 car garage
  $163/sqft
  Listed 5 months ago
Property Description
Nestled in the serene and picturesque community of Hideaway Bay, this charming home offers the perfect blend of comfort, functionality, and opportunity to make it your own. Featuring a modern gray color scheme throughout, you’re welcomed into a warm and inviting family room complete with a cozy wood-burning fireplace—ideal for relaxing evenings at home. Just around the corner, the thoughtfully designed kitchen provides ample cabinet and countertop space, making it both functional and stylish. Enjoy meals in the light-filled breakfast nook or host gatherings in the formal dining area, both enhanced by beautiful natural light. The split floor plan offers privacy, with the spacious homeowner’s suite situated on one end of the home. This retreat features a recessed ceiling and an en-suite bathroom complete with a garden tub and dual vanity. On the opposite side, two additional bedrooms are generously sized and share a full bath, making this layout ideal for family or guests. Step outside to a backyard full of potential—ready for your personal touch. Whether you envision a workshop, outdoor entertaining space, or a dream playground, there’s plenty of room to bring your ideas to life. Located just minutes from dining, shopping, and top-rated schools, this home also offers convenient access to newly developed restaurants and the vibrant amenities of Tyler, as well as all that Lake Palestine has to offer—from excellent East Texas fishing to a wide variety of water activities. If you’re searching for a home where you can create your own private oasis, this one is ready to welcome you!
- Listing Status:
- Active
- Date Added:
- May 4, 2026
- Data Last Updated:
- October 14, 2026 at 8:18PM
- Listing Office:
- The Property Shoppe - eXp Realty, LLC : 903-561-2200
- Listing Agent:
- Michael F Allen : 903-312-4566
- MLS ID:
- 26006317

- Style: Ranch
- Other Structures: PorchPatio
- Pool: None
- Parking: GaragePaved
- Roofing: Composition
- General: BrickOneSlab
- HOA Amenities: Tennis Court(s)FishingPlayground300.0Annually
- Originating MLS: Greater Tyler Association of REALTORS
- County: Smith
- Zoning: L CRA-MAR ESTATES LOT 2
- Fencing: Partial
- Utilities: Cable AvailableStandard Electric
- Sewer: Public Sewer
- Source: Greater Tyler Association of REALTORS
This listing courtesy of Michael F Allen , The Property Shoppe - eXp Realty, LLC