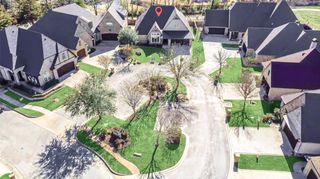
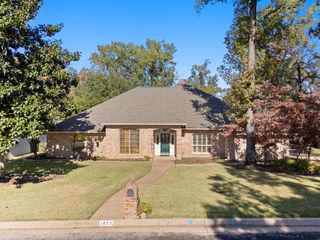
17820 Oak Forest Drive, Flint, TX 75762
- 4 beds |
- 4 baths |
- 3,464 sqft
 Single-Family Home
  Built in 1998
  1.06acre lot
 2 car garage
  $201/sqft
  Listed 1 month ago
Property Description
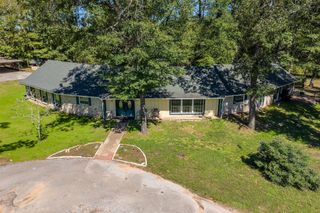
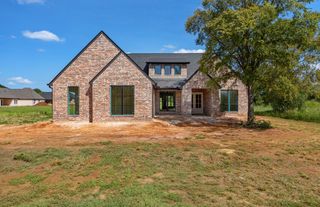
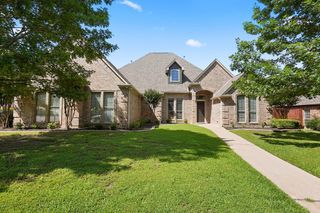
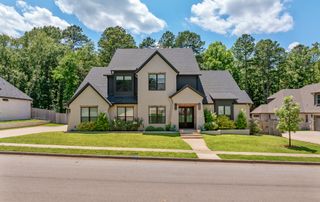
Picture your family in this spacious home located in a quiet, gated subdivision, over an acre lot with many extras. 4 bedrooms, 3.5 baths - spacious split primary suite, bath with jetted tub, walk-in shower, 2 separate vanities and huge walk-in closet. The other three bedrooms are on the other side of the house - one with an ensuite bath, the other two share a jack & jill bath. Formal dining & formal living + an office with French doors just off the main entry. Powder room nearby. Kitchen features breakfast bar + breakfast area, granite countertops, gas cooktop, oven, microwave and walk-in pantry opens to the family room featuring a fireplace with gas logs and built-in bookcases on either side. Separate utility room with workspace and large storage closet. The enclosed porch is accessed from the family room and the primary bedroom, opens to the 726 sq ft covered patio, sparkling swimming pool and the natural back yard. Two car garage, sprinkler system, security system, a year old roof and more.
- Listing Status:
- Active
- Data Last Updated:
- October 14, 2026 at 6:18AM
- Listing Office:
- Cathy Shipp & Associates : 903-561-9366
- Listing Agent:
- Catherine Shipp : 903-520-2142
- Contact:
- 903-561-9366
- MLS ID:
- 21370045

- General: Rain Gutters
- Style: TraditionalDetached
- Pool: GuniteIn GroundPool
- Parking: Driveway
- Roofing: Composition
- Windows: Shutters
- General: Brick1Slab
- Road/Access: All Weather Road
- HOA Amenities: Maintenance Grounds675.0Annually
- Originating MLS: NTR_NTREIS
- School District: Tyler ISD
- County: Smith
- Zoning: 127670000300010000
- Fencing: Back YardWood
- Utilities: Electricity ConnectedNatural Gas AvailableSewer AvailableSeparate MetersUnderground UtilitiesWater AvailableCable Available
- Water: Private
- Sewer: Private Sewer
- Source: NTR_NTREIS
- Exclusions: None
This listing courtesy of Catherine Shipp , Cathy Shipp & Associates
Monthly Payment
- Principal & Interest $
- Property Taxes $
- Home Insurance $
- VA Funding Fee $