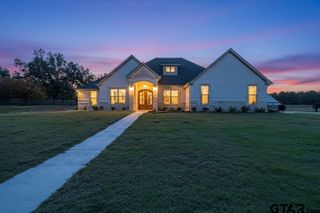
18406 Clear Lake, Flint, TX 75762
- 5 beds |
- 3 baths |
- 2,800 sqft
 Single-Family Home
  Built in 1998
  —— sqft lot
  2 car garage
  $178/sqft
  Listed 6 months ago
Property Description
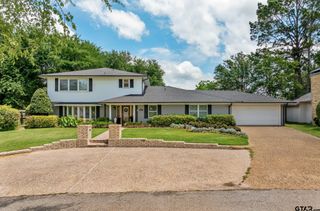
This home has had a complete remodel. The home sits on 3 lots in The Villages and blocks away from Lake Palestine and the marina. The home features 5 bedrooms, 3 baths and a 2 car garage. Every inch of this home has been thoughtfully updated, creating a truly move-in-ready retreat just minutes from Tyler. Step inside to discover a desirable open-concept layout with luxury vinyl flooring throughout—both upstairs and down. The chefs kitchen features marble countertops, high-end custom cabinetry, stainless appliances, large island and a hidden walk-in pantry. Each bathroom has been renovated with marble countertops, custom tile work in the primary and upstairs baths, and stylish, upgraded fixtures. Upstairs has been transformed into a flex space, perfect for a mancave, office or a workout room complete with a bedroom and a hidden room upstairs. Also, the home has newly built stairs, a cozy fireplace with floating shelves, and a mudroom with a bench and storage for added convenience. Enjoy peaceful outdoor living with stamped and stained concrete patios in the front and back, surrounded by mature trees and a mosquito spray system to keep your space comfortable year-round. Don’t miss this rare opportunity to own a beautifully updated home in a serene setting, with the perfect mix of privacy and accessibility to Lake Palestine.
- Listing Status:
- Pending
- Date Added:
- November 13, 2025
- Data Last Updated:
- May 26, 2026 at 12:48AM
- Listing Office:
- S.E.T. Real Estate : 903-218-0585
- Listing Agent:
- Sissy Bellar : 903-721-7347
- MLS ID:
- 25016598

- General: Ceiling FanSecurity SystemBlindsSmoke Alarm
- Dining: Kitchen/Eating ComboDen/Dining ComboBreakfast Bar
- Flooring: Vinyl Plank
- A/C: Central ElectricCeiling Fan(s)
- Heating: Central/Electric
- Fireplace: Electric
- General: Patio CoveredSprinkler SystemSecurity LightingGutter(s)Porch
- Style: Traditional
- Other Structures: None
- Pool: None
- Roofing: Composition
- General: Brick Veneer2 StoriesSlab
- Road/Access: Paved
- HOA Amenities: Common AreasTennis CourtsCommunity PoolFishingResort PropertyBoat RampPlayground60.0
- County: Smith
- Driveway: Concrete
- Zoning: LOT 262930
- Fencing: None
- Water: Public
This listing courtesy of Sissy Bellar , S.E.T. Real Estate
Monthly Payment
- Principal & Interest $
- Property Taxes $
- Home Insurance $
- VA Funding Fee $