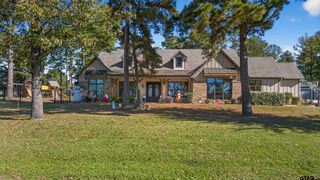
18809 Lazy Ln, Flint, TX 75762
- 4 beds |
- 3 baths |
- 3,442 sqft
 Single-Family Home
  Built in 1992
  —— sqft lot
  2 car garage
  $434/sqft
  Listed 16 days ago
Property Description
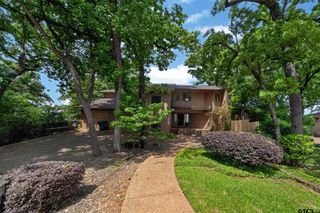
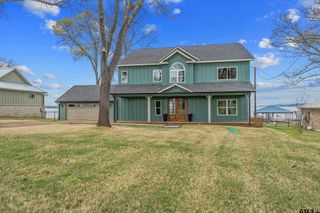
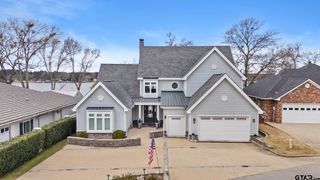
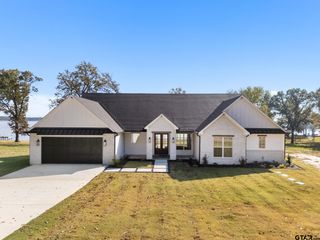
A stunning four bedroom, three bathroom waterfront home offering the perfect blend of comfort, elegance, and scenic living. This spacious residence features an open-concept layout with large windows that fill the home with natural light and showcase breathtaking water views. The gourmet kitchen includes modern appliances, ample counter space, and a large island ideal for entertaining. The primary suite provides a private retreat with a spa-inspired bathroom, walk-in closet, and direct access to a exclusive deck overlooking the water. Three additional bedrooms offer generous space for family, guests, or a home office. Step outside to enjoy expansive outdoor living areas, a luxurious heated gunite spa, landscaped yard, and private waterfront access perfect for boating, fishing, or relaxing sunsets at the boathouse that features 4 lifts, a kitchenette plus covered and open decks. With stylish finishes throughout and plenty of room for gatherings, this home combines luxury and tranquility in an exceptional waterfront setting.
- Listing Status:
- Active
- Date Added:
- May 9, 2026
- Data Last Updated:
- May 25, 2026 at 8:53PM
- Listing Office:
- Ogletree Real Estate, LLC : 903-245-7330
- Listing Agent:
- Cynthia Ogletree : 903-245-7330
- MLS ID:
- 26006631

- General: Pier & DeckDeck OpenDeck CoveredSprinkler SystemBalconySecurity LightingGutter(s)Landscape Lighting
- Style: Traditional
- Other Structures: Boat House
- Pool: GuniteIn GroundOutdoor Hot Tub/SpaCustom Cover
- Roofing: Composition
- General: Brick and Wood1 ½ StoriesCombination
- Road/Access: Underground Utilities
- HOA Amenities: 25.0
- County: Smith
- Driveway: Concrete
- Zoning: Lot 45Highland Lake Village
- Fencing: Partial FenceChain Link Fence
- Water: Public
- Sewer: Aerobic Septic Sys
This listing courtesy of Cynthia Ogletree , Ogletree Real Estate, LLC
Monthly Payment
- Principal & Interest $
- Property Taxes $
- Home Insurance $
- VA Funding Fee $