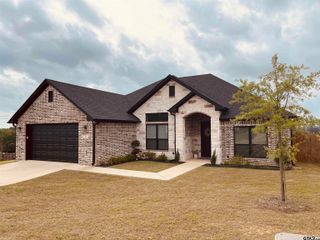
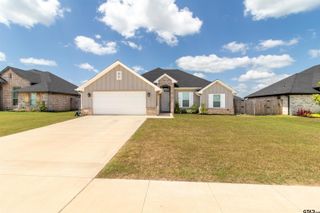
19017 Pinedale Circle, Flint, TX 75762
- 3 beds |
- 2 baths |
- 2,047 sqft
 Single-Family Home
  Built in 1984
  —— sqft lot
  2 car garage
  $171/sqft
  Listed 2 hours ago
Property Description
Welcome to living with space, flexibility, and functionality all in one! Situated on a corner lot, 19017 Pinedale Circle in Flint is a well-maintained 3-bedroom, 2-bath home offering approximately 2,046 square feet of comfortable living space with features that are hard to find. Inside, you’ll find two separate living areas, giving you plenty of room for entertaining, relaxing, or creating a dedicated game room, media space, or second family room. The spacious kitchen and dining combo offers abundant cabinetry, prep space, and a layout designed for everyday living and gathering with family and friends. Just off the primary suite is an enclosed heated and cooled flex space perfect for a home gym, playroom, nursery, hobby room, or private retreat. Need even more room to work or create? The detached heated and cooled office provides an ideal setup for remote work, a studio, or business space. One of the standout features of this property is the impressive detached 877 sqft heated and cooled garage/shop space currently being utilized for boat storage, a golf simulator, and woodworking area—offering endless possibilities for hobbies, storage, projects, or entertaining. All of this while still maintaining backyard space for kids, pets, gatherings, or outdoor enjoyment. If you’ve been searching for a property with versatile spaces, workshop potential, and room to truly spread out, this one is a must-see!
- Listing Status:
- Active
- Date Added:
- May 26, 2026
- Data Last Updated:
- May 26, 2026 at 12:46PM
- Listing Office:
- Realty One Group Rose : nate@livingetx.com
- Listing Agent:
- Nate Rhyne : 903-253-6657
- MLS ID:
- 26007355

- General: Patio OpenGutter(s)
- Style: RanchTraditional
- Other Structures: Storage Building(s)Work ShopAdditonal Residence/Rmrks
- Pool: None
- Roofing: Composition
- General: Brick VeneerSiding1 StorySlab
- Road/Access: Paved
- County: Smith
- Driveway: Concrete
- Zoning: BLOCK 4 LOT 27ROYAL OAKS
- Fencing: Wood Fence
- Water: Cooperative
- Sewer: Public SewerConventional Septic
This listing courtesy of Nate Rhyne , Realty One Group Rose
Monthly Payment
- Principal & Interest $
- Property Taxes $
- Home Insurance $
- VA Funding Fee $


 New - 3 days ago