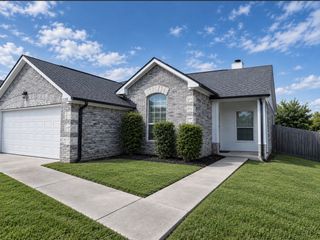
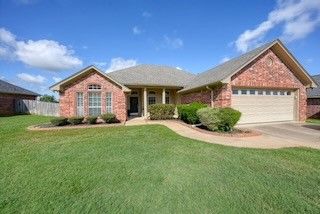
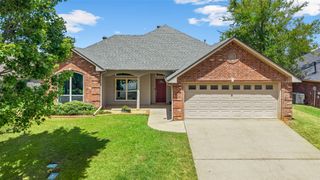
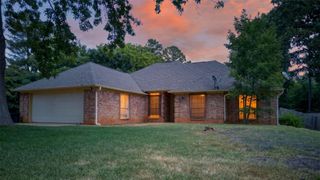
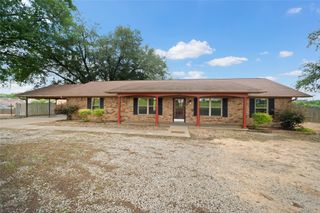
3619 Leaning Oaks, Flint, TX 75962
- 3 beds |
- 2 baths |
- 1,961 sqft
 Single-Family Home
  Built in 1983
  0.31acre lot
 2 car garage
  $147/sqft
  Listed 6 days ago
Property Description
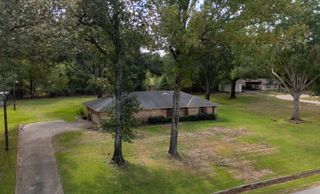
Welcome Home to 3619 Leaning Oaks! This home has been well cared for and thoughtfully designed, boasting two living areas, this inviting 3-bedroom, 2-bathhome offers comfortable living spaces, generously sized bedrooms, and plenty of room to gather and makememories. The spacious living room features a wood-burning fireplace. Situated just off the initial living area is a 361-square-foot den, filled with natural light from its abundance of windowsand offers endless possibilities. Use this room as a family gathering room, game room, large dining area, or create a combination thatworks perfectly for your lifestyle! The kitchen provides a charming space for a table, making it ideal for cozy family dinners,and comes equipped with a refrigerator, dishwasher, and electric range. The roomy primary bedroom offers a comfortableretreat, while the fully updated primary bathroom features a walk-in shower with a beautiful granite vanity. Outdoor living is just as inviting, with a 20' x 20' covered back porch overlooking the large backyard. It’s the perfect spot for morning coffee, weekend gatherings, outdoor entertaining, or simply enjoying a peaceful evening. Located in a quiet South Tylerneighborhood, this home offers a wonderful setting for evening strolls, walking the dogs, or simply enjoying the peace andquiet of the neighborhood. With two spacious living areas, a large backyard, and a wonderful covered outdoor gatheringspace, this home is ready for its next chapter. The only thing missing from this home is YOU!
- Listing Status:
- Active
- Data Last Updated:
- October 14, 2026 at 7:17AM
- Listing Office:
- Keller Williams Realty-Tyler : 903-534-6600
- Listing Agent:
- Colleen Conn :
- Contact:
- 903-245-1071
- MLS ID:
- 21405971

- Style: TraditionalDetached
- Pool: None
- Parking: Garage Faces FrontGarage
- Roofing: Composition
- General: BrickWood Siding1Slab
- Originating MLS: NTR_NTREIS
- School District: Tyler ISD
- County: Smith
- Zoning: R085702
- Fencing: Chain Link
- Utilities: Electricity ConnectedSewer AvailableSeparate MetersWater AvailableCable Available
- Water: Public
- Sewer: Public Sewer
- Source: NTR_NTREIS
This listing courtesy of Colleen Conn , Keller Williams Realty-Tyler
Monthly Payment
- Principal & Interest $
- Property Taxes $
- Home Insurance $
- VA Funding Fee $

 New - 17 hours ago