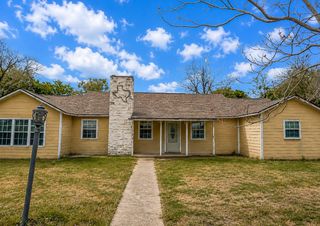
100 W Caskey ST, Florence, TX 76527
- 3 beds |
- 2 baths |
- 1,626 sqft
 Single-Family Home
  Built in 1930
  10,237sqft lot
 1 car garage
  $169/sqft
  Listed 11 days ago
Property Description
Seller offering $10K buyer incentives, Thoughtfully renovated and full of character, this 3-bedroom, 2-bath home offers a blend of modern finishes and long-term peace of mind in the growing community of Florence, Texas. The home underwent extensive improvements including updated insulation, sheetrock, electrical, plumbing, HVAC, and a durable metal roof. Inside, you’ll find an open-concept layout highlighted by oversized marble-look tile flooring, recessed lighting, a spacious living area, and a beautifully designed kitchen featuring a commercial-style gas range, vent hood, open shelving, and ample cabinetry. The primary suite showcases a spa-inspired bathroom with a walk-in shower, dual vessel sinks, and contemporary finishes, while the secondary bathroom offers floor-to-ceiling tile surrounding the soaking tub. Situated on a generous corner lot with no HOA, this home provides flexibility, style, and functionality for everyday living. Conveniently located with easy access to nearby schools, local businesses, and major commuting routes, this is an opportunity to own a home that combines timeless charm with substantial system upgrades. Buyer and Buyer’s Agent to independently verify all information including, but not limited to, square footage, schools, taxes, restrictions, utility availability, permits, and condition of improvements.
- Listing Status:
- Active
- Data Last Updated:
- July 6, 2026 at 2:17PM
- Listing Office:
- Bramlett Partners : (512) 850-5717
- Listing Agent:
- Brianda Mora : (512) 698-7405
- MLS ID:
- 7729807
- General: None
- Other Structures: StorageWorkshopPorch
- Pool: None
- Parking: Additional ParkingParking spaces: 3
- Roofing: Metal
- Windows: See Remarks
- General: OneCombinationPillar/Post/PierSlab
- HOA Amenities: None
- Originating MLS: actris
- School District: Florence ISD
- County: Williamson
- Zoning: S4358 - PATTERSON C G ADDITIONBLOCK 2LOT 4(SE/PT)ACRES 0.23510W30020002005
- View: Neighborhood
- Fencing: Back Yard
- Utilities: Above GroundUnderground Utilities
- Water: Public
- Sewer: Public Sewer
- Source: actris
This listing courtesy of Brianda Mora , Bramlett Partners
Monthly Payment
- Principal & Interest $
- Property Taxes $
- Home Insurance $
- VA Funding Fee $