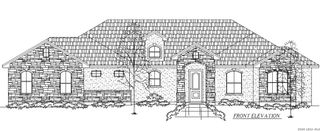
156 FIREWHEEL LOOP, Floresville, TX 78114
- 4 beds |
- 3 baths
 Single-Family Home
  Built in 2025
  1.02acre lot
 —— car garage
  $——/sqft
  Listed 3 days ago
Property Description
Experience the perfect blend of peaceful country living and modern luxury in this brand-new custom home, ideally situated on a beautiful 1-acre homesite just 25 miles from San Antonio. Thoughtfully designed for everyday comfort and effortless entertaining, this 4-bedroom, 3-bath home with a private office offers an open-concept layout filled with natural light, soaring cathedral ceilings, and a cozy wood-burning corner fireplace that creates a warm and inviting gathering space. The chef-inspired kitchen is the heart of the home, featuring a spacious island with seating, custom soft-close cabinetry, granite countertops, and a walk-in pantry-perfect for everything from casual breakfasts to holiday celebrations. Retreat to the serene primary suite, where a tray ceiling, spa-inspired bath with dual vanities, oversized walk-in shower, and generous walk-in closet provide a true escape at the end of the day. Designed with flexibility in mind, the split-bedroom floor plan offers privacy. One secondary bedroom includes its own private ensuite, making it ideal for multi-generational living+, while every bedroom features a walk-in closet and ceiling fan. A dedicated office provides the perfect work-from-home space, and the mudroom with built-in bench and storage keeps everyday life organized. Outside, enjoy wide-open Texas skies, professionally landscaped grounds, lush grass, and a full sprinkler system. Whether you're sipping coffee on the patio, hosting backyard barbecues, or simply enjoying the peaceful surroundings, this home offers the space, comfort, and lifestyle you've been dreaming of-all with convenient access to Floresville and San Antonio.
- Listing Status:
- Active
- Date Added:
- July 3, 2026
- Data Last Updated:
- July 7, 2026 at 1:53AM
- Listing Office:
- Coldwell Banker D'Ann Harper : (210) 483-7070
- Listing Agent:
- Lauren Graham : (830) 542-0360
- MLS ID:
- 1997423
- General: BrickCovered Patio
- Style: One Story
- Pool: None
- Roofing: Heavy Composition
- Windows: None Remain
- General: OneSlab
- HOA Amenities: 300.0Annually
- School District: Floresville Isd
- County: Wilson
- Zoning: Villas Las FloresLot 60Acres 1.0209980000006000
- Water: Aerobic SepticCo-op Water
This listing courtesy of Lauren Graham , Coldwell Banker D'Ann Harper
Monthly Payment
- Principal & Interest $
- Property Taxes $
- Home Insurance $
- VA Funding Fee $