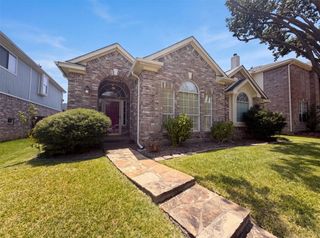
1046 Colony Street, Flower Mound, TX 75028
- 3 beds |
- 3 baths |
- 1,730 sqft
 Single-Family Home
  Built in 1986
  6,621sqft lot
 2 car garage
  $220/sqft
  Listed 6 months ago
Property Description
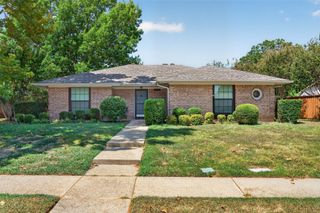
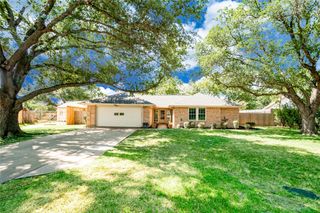
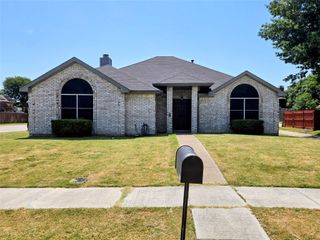
Seller is offering a lender-paid temporary interest rate buydown for qualified buyers. Qualified buyers may be eligible for Down Payment Assistance. Contact listing agent for details and eligibility. Beautiful 3-bedroom, 2.5-bath home featuring a functional floor plan with the primary suite conveniently located on the first floor and secondary bedrooms upstairs. Mature trees and established landscaping provide shade, privacy, and timeless neighborhood charm. Recent 2025–2026 updates include luxury vinyl plank flooring, new carpet, fresh exterior paint, and granite countertops. Major improvements have already been completed, including a professionally repaired foundation with a transferable lifetime warranty and sewer line repairs, offering added peace of mind. Enjoy an oversized driveway, a private backyard ideal for relaxing or entertaining, and a convenient location near shopping, dining, parks, Lewisville ISD schools, and the Highland Village DCTA station. Move-in ready with many of the big-ticket items already addressed, while still offering an opportunity for the next owner to add a few personal finishing touches and make it their own.
- Listing Status:
- Active
- Data Last Updated:
- August 16, 2026 at 6:18PM
- Listing Office:
- WM Realty Tx LLC : 469-412-5411
- Listing Agent:
- Quinn Segars :
- MLS ID:
- 21163191

- General: Shed(s)
- Style: TraditionalDetached
- Other Structures: Shed(s)
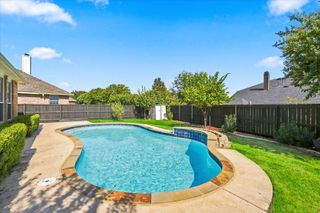
- Pool: None
- Parking: Additional ParkingConcreteDoor-SingleDrivewayGarage Faces FrontGarage
- Roofing: Composition
- Windows: Bay Window(s)Window Coverings
- General: Brick2Slab
- Originating MLS: NTR
- School District: Lewisville ISD
- County: Denton
- Zoning: PRAIRIE CREEK ADDN PH 2 BLK 11 LOT 6R109696
- Fencing: Back YardFencedWood
- Utilities: Cable AvailableSewer AvailableWater Available
- Water: Public
- Sewer: Public Sewer
- Source: NTR
This listing courtesy of Quinn Segars , WM Realty Tx LLC
Monthly Payment
- Principal & Interest $
- Property Taxes $
- Home Insurance $
- VA Funding Fee $

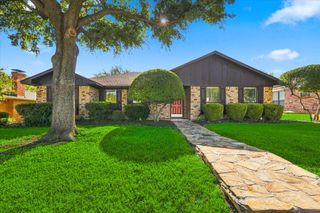
 New - 1 day ago