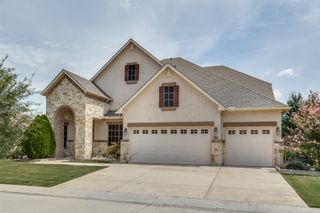
10813 Sycamore Falls Drive, Flower Mound, TX 76226
- 4 beds |
- 5 baths |
- 3,862 sqft
 Single-Family Home
  Built in 2018
  10,280sqft lot
 3 car garage
  $225/sqft
  Listed 14 days ago
Property Description
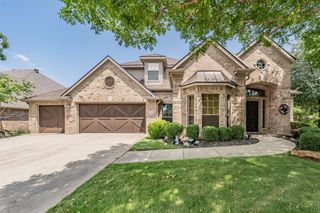
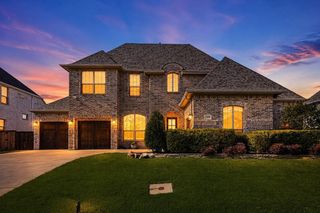
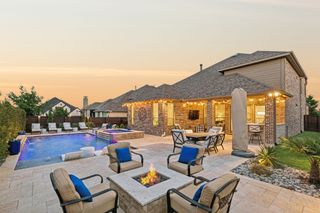
Take a look at this beautiful Highland Homes property located in the award-winning Canyon Falls community and highly rated Argyle ISD, this move-in-ready home offers an ideal blend of space, comfort, and modern upgrades. Impressive curb appeal, lush landscaping, and cedar garage doors welcome you. Inside, the light-filled open floor plan features a first-floor primary suite, guest bedroom, private office, and spacious dining room. The living room showcases soaring ceilings, a stone fireplace, and large windows overlooking the extended outdoor living area. The updated kitchen features granite countertops, GE stainless steel appliances, double ovens, a gas cooktop, oversized island, walk-in pantry, and abundant storage. Hand-scraped hardwood floors add warmth throughout the main living areas. The extended primary suite includes bay windows and a spa-inspired bath with quartz countertops, dual sinks, soaking tub, oversized shower, and large walk-in closet. A custom cabinet houses a Hollon RG-22 gun safe with a two-hour fire rating. Upstairs offers a game room and dedicated media room with a dry bar, mini refrigerator, and media equipment that conveys. Two additional bedrooms with walk-in closets share a Jack-and-Jill bath. Improvements completed within the last six months include a new roof, Halo 5 Whole Home Water Filtration System with reverse-osmosis faucet, laundry room utility sink, and additional attic decking. Canyon Falls residents enjoy a resort-style pool, clubhouse, fitness center, playgrounds, dog park, and scenic hiking and biking trails. Conveniently located near shopping, dining, parks, and major commuter routes. Media room receiver and 2 floor speakers do not stay with house.
- Listing Status:
- Active
- Data Last Updated:
- August 15, 2026 at 3:20AM
- Listing Office:
- Brazos Realty Partners : (469) 853-9096
- Listing Agent:
- Kathy Gonzales :
- Contact:
- (469) 853-9096
- MLS ID:
- 21346643

- Style: TraditionalDetached
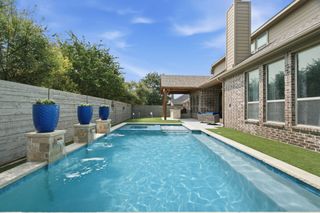
- Pool: None
- Parking: Garage Faces FrontGarageGarage Door Opener
- Roofing: Composition
- General: Brick2Slab
- HOA Amenities: Maintenance Front YardAll FacilitiesAssociation ManagementInternetMaintenance Grounds727.0Quarterly
- Originating MLS: NTR
- School District: Argyle ISD
- County: Denton
- Zoning: CANYON FALLS VILLAGE 14 BLK RRR LOT 22R694960
- Utilities: Cable AvailableElectricity ConnectedSewer AvailableWater Available
- Water: Public
- Sewer: Public Sewer
- Source: NTR
- Exclusions: Personal property. Receiver and 2 floor speakers in media room.
This listing courtesy of Kathy Gonzales , Brazos Realty Partners
Monthly Payment
- Principal & Interest $
- Property Taxes $
- Home Insurance $
- VA Funding Fee $

 New - 5 hours ago