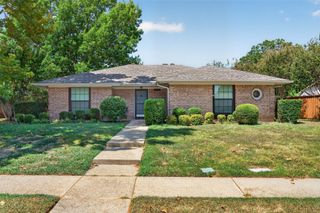
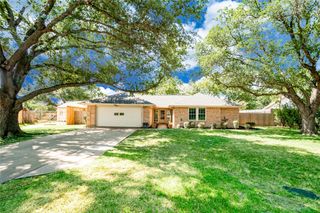
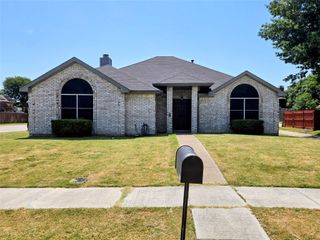
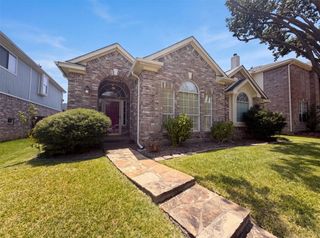
1108 Coker Drive, Flower Mound, TX 75028
- 3 beds |
- 2 baths |
- 1,619 sqft
 Single-Family Home
  Built in 1986
  6,665sqft lot
 2 car garage
  $232/sqft
  Listed 1 month ago
Property Description
This cul-da-sac home owner replaced the roof, flooring, and water heater in 2026, the primary bath shower in 2024, hall bath shower in 2022, and annually maintains the HVAC system. This inviting Flower Mound home offers a practical split bedroom layout, bonus room off the kitchen, and an oversized patio ready for relaxing, dining, or entertaining. The spacious primary bedroom includes direct access to the patio, creating an easy place to step outside for morning coffee or wind down at the end of the day. Tinted windows add privacy and help reduce heat and glare during the Texas summers. Secondary bedrooms are thoughtfully separated from the primary suite for added privacy. A versatile bonus room can work as a home office, breakfast room, playroom, gaming space, workout room, reading room, or hobby area. Located on a cul-de-sac and zoned to Marcus High School, this home offers a comfortable floor plan, useful flexibility, and outdoor space designed to be enjoyed. Included with the sale: washer, dryer, refrigerators in kitchen and garage, trash compactor in garage.
- Listing Status:
- Pending
- Data Last Updated:
- August 16, 2026 at 6:18PM
- Listing Office:
- Ebby Halliday, REALTORS : 972-539-3000
- Listing Agent:
- Amy Cody :
- Contact:
- 469-583-4246,469-583-4246
- MLS ID:
- 21327815

- General: Decorative/Designer Lighting FixturesPantry
- Appliances: DryerDishwasherDisposalRefrigeratorWater Softener
- Laundry: Washer HookupDryer HookupElectricDryer HookupLaundry in Utility Room
- Flooring: CarpetLuxury Vinyl Plank
- A/C: Central AirCeiling Fan(s)Electric
- Heating: CentralElectric
- Fireplace: GasGas StarterLiving RoomFireplaceFireplaces: 1
- General: Lighting
- Style: TraditionalDetached
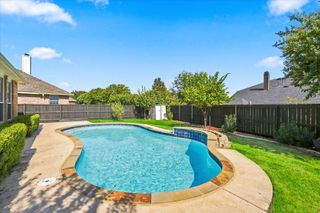
- Pool: None
- Parking: Door-SingleGarageGarage Door OpenerGarage Faces Side
- Roofing: Composition
- Windows: Window Coverings
- General: Brick1Slab
- Originating MLS: NTR
- School District: Lewisville ISD
- County: Denton
- Zoning: PRAIRIE CREEK ADDN PH 2 BLK 13 LOT 31R109790
- Fencing: Back YardWood
- Utilities: Sewer AvailableWater Available
- Water: Public
- Sewer: Public Sewer
- Source: NTR
This listing courtesy of Amy Cody , Ebby Halliday, REALTORS
Monthly Payment
- Principal & Interest $
- Property Taxes $
- Home Insurance $
- VA Funding Fee $


 New - 1 day ago