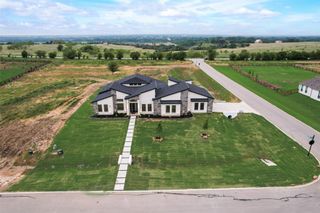
11109 Smoky Oak Court, Flower Mound, TX 76226
- 4 beds |
- 4 baths |
- 3,754 sqft
 Single-Family Home
  Built in 2017
  0.25acre lot
 3 car garage
  $273/sqft
  Listed 6 days ago
Property Description
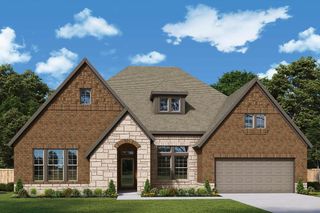
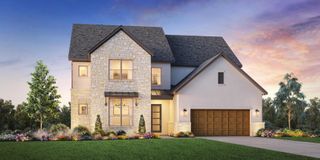
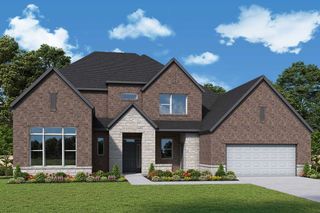
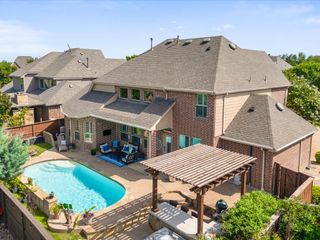
Don’t miss out on this stunning 4-bedroom home in highly sought-after Canyon Falls located in Argyle, Texas - where soaring ceilings and an open, light-filled layout make everyday living feel effortlessly elegant. Thoughtfully designed for both comfortable family life and memorable entertaining, this one-owner, meticulously maintained Toll Brothers home features a greenbelt lot and many premium upgrades. Hand scraped hardwood floors flow throughout the main downstairs living areas featuring a study with French Doors, two dining areas and the primary suite. Plantation shutters throughout. At the heart of the home sits a chef-inspired kitchen with shaker cabinetry, Corian counters, stainless Café appliances, and gas cooktop. An oversized island with breakfast bar invites casual dining and conversation, while the formal dining room provides a refined setting for special occasions. The secluded primary suite is a serene retreat overlooking the backyard and pool, complete with a spa-like bath featuring separate vanities, a walk-in shower, free standing tub, and 2 generous walk-in closets. A split-bedroom layout ensures privacy for all occupants and flexible living options for guests or a home office. Upstairs hosts 3 bedrooms and a game room and sets up perfectly as a kid’s retreat. Enjoy the breeze and private greenbelt views under the covered outdoor living space with relaxing pool. You can move in just in time for summer! Living in Canyon Falls means enjoying miles of trails, preserved open spaces, parks and playgrounds. Enjoy the Westbridge Pool and Hay Barn community areas and the Pooch Park. HOA dues cover front yard maintenance, Frontier internet, plus access to community pools, fitness center, parks, and trails. Located in the Argyle ISD and offering access to I-35W and US 377, this home delivers an exceptional combination of style, function, and convenience to shopping, dining, and major commuter routes. Welcome home to Canyon Falls, living at its finest.
- Listing Status:
- Active
- Data Last Updated:
- July 12, 2026 at 8:20PM
- Listing Office:
- Keller Williams Realty : 817-329-8850
- Listing Agent:
- Marcy Barkemeyer :
- MLS ID:
- 21302763

- General: Built-in BarbecueBarbecueGas GrillLightingOutdoor GrillOutdoor Living AreaRain Gutters
- Style: TraditionalDetached
- Pool: FencedGuniteIn GroundOutdoor PoolPoolPool SweepWater FeatureCommunity
- Parking: Door-MultiDoor-SingleDrivewayGarage Faces FrontGarageGarage Door OpenerKitchen LevelOversized
- Roofing: Composition
- Windows: ShuttersWindow Coverings
- General: Brick2Slab
- HOA Amenities: Maintenance Front YardAll FacilitiesAssociation ManagementInternetMaintenance Grounds608.0Quarterly
- Originating MLS: NTR
- School District: Argyle ISD
- County: Denton
- Zoning: CANYON FALLS PHASE 1 BLK U LOT 8R633502
- Fencing: Back YardFencedGateWoodWrought Iron
- Utilities: Electricity AvailableNatural Gas AvailableSewer AvailableUnderground UtilitiesWater AvailableCable Available
- Water: Public
- Sewer: Public Sewer
- Source: NTR
- Exclusions: Gladiator wall brackets & cabinets in garage. TVs located in living room & primary bedroomTV brackets will stay.
This listing courtesy of Marcy Barkemeyer , Keller Williams Realty
Monthly Payment
- Principal & Interest $
- Property Taxes $
- Home Insurance $
- VA Funding Fee $

 New - 2 days ago