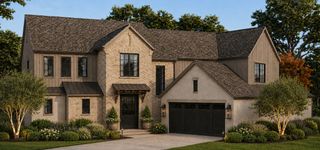
113 Red Oak Lane, Flower Mound, TX 75028
- 5 beds |
- 4 baths |
- 4,517 sqft
 Single-Family Home
  Built in 1992
  1.82acre lot
 2 car garage
  $376/sqft
  Listed 5 days ago
Property Description
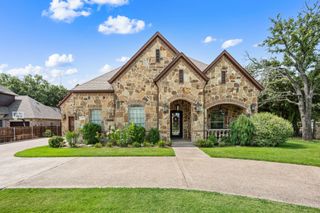
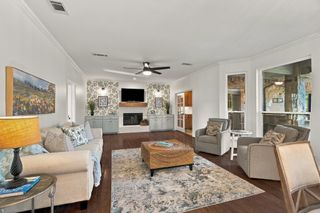
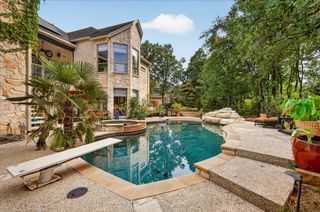
Nearly two acres. Refined single-story living. A private retreat in the heart of Flower Mound. No HOA. Set on a quiet, single-access street in Flower Mound Farms, this beautifully updated five-bedroom residence offers an exceptional blend of space, privacy and connection. Expansive grounds, a thoughtfully designed multigenerational layout and inviting outdoor living create a setting equally suited to memorable gatherings and unhurried everyday comfort. The spacious mother-in-law suite occupies its own end of the home, featuring a full kitchen, generous living space, a large bathroom and private exterior access. At the opposite end, the secluded primary retreat sits beyond a separate hall, with a beautifully remodeled bathroom and two closets. Three fireplaces add warmth and character, while multiple living areas provide space to gather or retreat. Exterior doors throughout invite an effortless connection to the surrounding grounds. A newly added pool and spa with an in-floor cleaning system anchor the outdoor experience. An expansive covered patio with motorized screens extends entertaining into the evening, complemented by beautiful turf and multiple outdoor gathering areas. Separate fencing encloses the pool, with additional land beyond creating a wonderful sense of openness. A side-yard fire pit invites conversation under the stars, while a swing suspended from a mature tree offers a quiet place to savor the setting. Five-foot chain-link perimeter fencing preserves views across the expansive grounds. Extensive updates include full replacement of cast-iron plumbing with PVC and replacement of all electrical breakers. A complete list is available. For those seeking a luxury home on acreage in Flower Mound, this distinctive property brings together single-story comfort, a private multigenerational suite and resort-style outdoor living—with convenient access to shopping, dining, schools and Dallas Fort Worth International Airport.
- Listing Status:
- Active
- Data Last Updated:
- October 13, 2026 at 7:21AM
- Listing Office:
- Coldwell Banker Realty : 972-691-7580
- Listing Agent:
- Patty Sheets :
- Contact:
- 972-691-7580
- MLS ID:
- 21394088

- General: Awning(s)Fire PitLightingOutdoor GrillOutdoor Living AreaPrivate YardRain GuttersShed(s)Hot Tub
- Style: RanchDetached
- Other Structures: Shed(s)
- Pool: HeatedIn GroundOutdoor PoolPoolPrivate
- Parking: Additional ParkingCircular DrivewayConcreteCoveredDirect AccessDoor-SingleDrivewayEnclosedGarage Faces FrontGarageGarage Door OpenerInside EntranceKitchen LevelLightedOversizedPorte-CocherePrivateStorage
- Roofing: CompositionShingle
- Windows: Window Coverings
- General: 1Slab
- Road/Access: All Weather Road
- Originating MLS: NTR_NTREIS
- School District: Lewisville ISD
- County: Denton
- Zoning: FLOWER MOUND FARMS BLK B LOT 15 ACRES 1.82R12950
- Fencing: Back YardChain LinkFencedFullGateHigh FencePrivacyWood
- Utilities: Electricity AvailableElectricity ConnectedNatural Gas AvailableSewer AvailableSeparate MetersUnderground UtilitiesWater AvailableCable Available
- Water: Public
- Sewer: Public Sewer
- Source: NTR_NTREIS
- Exclusions: Washerdryer refrigerator in main kitchen
This listing courtesy of Patty Sheets , Coldwell Banker Realty
Monthly Payment
- Principal & Interest $
- Property Taxes $
- Home Insurance $
- VA Funding Fee $