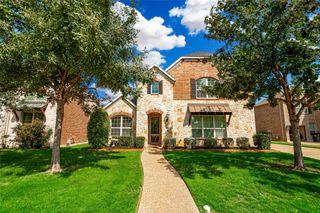
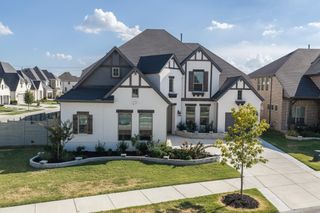
11609 Rust Falls Road, Flower Mound, TX 76226
- 4 beds |
- 5 baths |
- 4,367 sqft
 Single-Family Home
  Built in 2021
  10,324sqft lot
 3 car garage
  $229/sqft
  Listed 25 days ago
Property Description
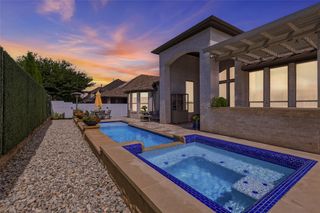
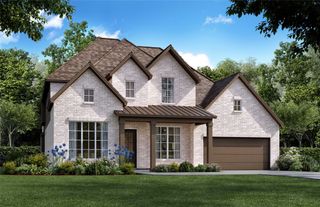
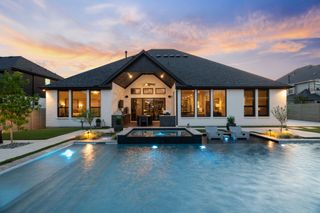
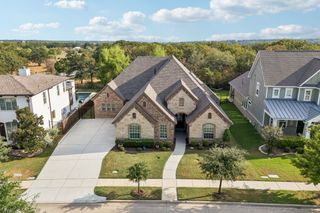
Light. Space. Privacy. And a setting that's difficult to duplicate. Directly across from 11609 Rust Falls is lush open green space—not another row of homes—creating an unusually peaceful sense of openness from the moment you arrive. Inside, this 4,367-square-foot, 4-bedroom, 4.5-bath home offers soaring cathedral ceilings, BRAND-NEW main-level flooring, NO CARPET, custom cabinetry and closets, and expansive living spaces designed for everyday life and entertaining. The kitchen opens beautifully to the main living area, while double sliding doors extend the space to the covered patio and pool-sized backyard. Both the spacious primary suite and a private secondary ensuite are downstairs, offering exceptional flexibility for guests or multigenerational living. Upstairs, a game room, dedicated media room and additional bedrooms provide plenty of room to gather—or retreat. Thoughtful upgrades continue throughout with smart appliances and home features, solar-tinted windows, tankless water heater, Tesla charging station and split 3-car garages. And because this home is located in the Flower Mound section of Canyon Falls, you'll enjoy NO MUD and a lower property-tax rate than many homes within the community. Argyle ISD and Argyle South Elementary just up the street add to the appeal, while Canyon Falls offers miles of trails, resort-style pools, fishing ponds, fitness center, dog park, community center and pickleball courts. But perhaps the feature you'll appreciate most is the one that can't be added later: open green space directly across the street. More breathing room. A peaceful outlook. And no homes directly facing yours. Come experience what makes 11609 Rust Falls different.
- Listing Status:
- Active
- Data Last Updated:
- October 13, 2026 at 3:20PM
- Listing Office:
- Keller Williams Realty : 817-329-8850
- Listing Agent:
- Susan Stillman :
- Contact:
- 832-868-5068
- MLS ID:
- 21389086

- General: LightingRain Gutters
- Style: TraditionalDetached
- Pool: None
- Parking: Door-MultiDoor-SingleEpoxy FlooringElectric Vehicle Charging Station(s)Garage Faces FrontGarageGarage Door OpenerGarage Faces Side
- Roofing: CompositionShingle
- General: BrickStucco2Slab
- HOA Amenities: Maintenance Front YardAssociation ManagementInternetMaintenance Grounds608.0Quarterly
- Originating MLS: NTR_NTREIS
- School District: Argyle ISD
- County: Denton
- Zoning: CANYON FALLS VILLAGE 5 BLK XX LOT 16R715463
- Fencing: Back YardWood
- Utilities: Electricity AvailableSewer AvailableWater AvailableCable Available
- Water: Public
- Sewer: Public Sewer
- Source: NTR_NTREIS
This listing courtesy of Susan Stillman , Keller Williams Realty
Monthly Payment
- Principal & Interest $
- Property Taxes $
- Home Insurance $
- VA Funding Fee $