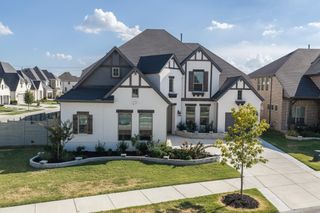
11625 Slumber Falls Drive, Flower Mound, TX 76226
- 5 beds |
- 5 baths |
- 4,095 sqft
 Single-Family Home
  Built in 2020
  10,498sqft lot
 3 car garage
  $229/sqft
  Listed 19 days ago
Property Description
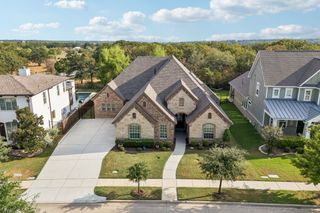
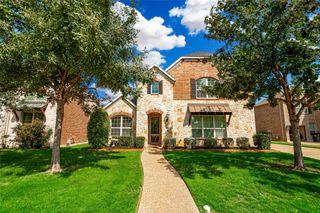
Impeccably maintained 5 bedroom in Canyon Fall's Juniper enclave! Argyle ISD! This beautiful home is move-in ready and offers a multitude of upgrades: Wood floors featured throughout most the main level, Bali blackout shades, and more! The home office is situated off the spacious foyer. The formal dining boasts a gorgeous upgraded chandelier and an adjoining butlery with wine fridge that leads to the well-equipped island kitchen. Here you will find double ovens, gas range & vent hood, quartz counters, glass subway tile, updated pendant lights & walk-in pantry by Closets by Design. The family room with high ceilings & stone fireplace opens onto the kitchen & nook. Here you will appreciate the Bali blind with the upper windows boasting convenient power blinds. The private master suite is located at the back of the home & offers a sitting area, wood floors & an ensuite bath with beautiful tile floors & shower enclosure, separate tub, split quartz-type vanities & huge walk-in Closet by Design! There is also a guest suite on the first floor with adjacent full bath. The second floor features a game room, separate, fully equipped media room, plus 3 additional bedrooms & 2 full baths (one is a jack & jill style). Canyon Falls offers many community amenities incl 2 swimming pools, dog park & fitness center!
- Listing Status:
- Active
- Data Last Updated:
- October 13, 2026 at 7:21AM
- Listing Office:
- Ebby Halliday, REALTORS : 817-481-5882
- Listing Agent:
- Susan Mayer :
- Contact:
- 817-481-5882
- MLS ID:
- 21388437

- General: Outdoor Living AreaRain Gutters
- Style: TraditionalDetached
- Pool: None
- Parking: ConcreteDrivewayGarageGarage Door OpenerInside EntranceKitchen Level
- Roofing: Composition
- Windows: Window Coverings
- General: BrickRockStone2Slab
- HOA Amenities: Maintenance Front YardAll FacilitiesAssociation ManagementMaintenance Grounds608.0Quarterly
- Originating MLS: NTR_NTREIS
- School District: Argyle ISD
- County: Denton
- Zoning: CANYON FALLS VILLAGE 4A BLK YY LOT 7R741518
- Fencing: StoneWood
- Utilities: Natural Gas AvailableSewer AvailableWater AvailableCable Available
- Water: Public
- Sewer: Public Sewer
- Source: NTR_NTREIS
- Exclusions: All TVs (brackets remain).
This listing courtesy of Susan Mayer , Ebby Halliday, REALTORS
Monthly Payment
- Principal & Interest $
- Property Taxes $
- Home Insurance $
- VA Funding Fee $


 New - 3 days ago