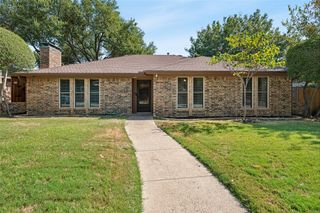
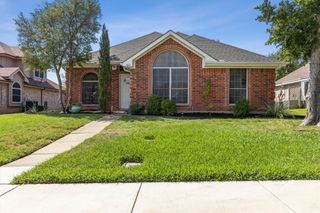
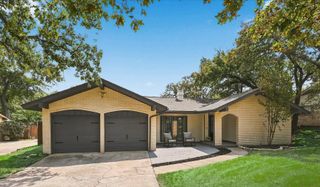
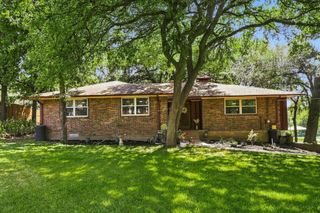
1868 Meyerwood Lane N, Flower Mound, TX 75028
- 3 beds |
- 2 baths |
- 1,660 sqft
 Single-Family Home
  Built in 1993
  5,793sqft lot
 2 car garage
  $247/sqft
  Listed 1 day ago
Property Description
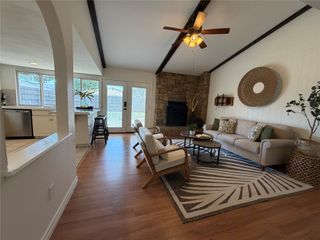
Welcome home to this beautifully remodeled single-story residence in the heart of Flower Mound. Fall in love with this warm and inviting floor plan graced with new carpet and luxury plank flooring, fresh paint, art niches, decorative lighting, and an upgraded fireplace. Cooking is a breeze in the gourmet kitchen featuring new stainless steel appliances, granite countertops, a pantry, and a huge skylight that fills the room with natural light. The home offers two spacious living areas, giving you plenty of room to entertain, relax, or spread out. The split-bedroom floor plan provides privacy for the primary suite, which features a relaxing soaking tub, separate shower, and large walk-in closet. Spend time outdoors in your backyard where a spacious patio and fire pit set the stage for starlit conversations and peaceful morning coffee. Enjoy peace of mind with a recently replaced roof and HVAC unit. Nestled among mature trees in a charming neighborhood near popular parks and highly sought-after Flower Mound schools, this turnkey gem delivers the ultimate blend of style, function, and prime local living. Take a first-person look at this gorgeous home! Click the Virtual Tour link to see the 3D Tour!
- Listing Status:
- Active
- Data Last Updated:
- August 28, 2026 at 2:19PM
- Listing Office:
- Berkshire HathawayHS PenFed TX : 972-899-5600
- Listing Agent:
- Russell Rhodes : 972-899-5600
- Contact:
- 972-899-5600
- MLS ID:
- 21366331

- General: Fire PitRain Gutters
- Style: TraditionalDetached
- Pool: None
- Parking: DrivewayGarage Faces FrontGarageGarage Door Opener
- Roofing: Composition
- Windows: Window Coverings
- General: Brick1Slab
- Originating MLS: NTR
- School District: Lewisville ISD
- County: Denton
- Zoning: TIMBER CREEK PARK ADDN PH 6 BLK 3 LOT 55R147205
- Fencing: Wood
- Utilities: Sewer AvailableWater AvailableCable Available
- Water: Public
- Sewer: Public Sewer
- Source: NTR
- Exclusions: **
This listing courtesy of Russell Rhodes , Berkshire HathawayHS PenFed TX
Monthly Payment
- Principal & Interest $
- Property Taxes $
- Home Insurance $
- VA Funding Fee $

 New - 8 hours ago