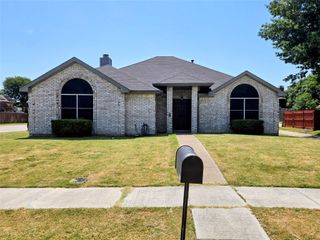
1912 Buckeye Drive, Flower Mound, TX 75028
- 3 beds |
- 2 baths |
- 1,661 sqft
 Single-Family Home
  Built in 1983
  0.3acre lot
 2 car garage
  $218/sqft
  Listed 9 days ago
Property Description
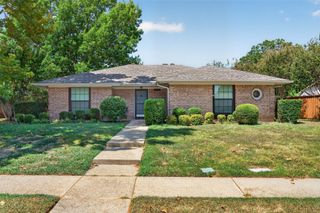
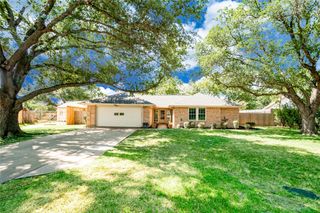
Buyers Lender Squashed the Contract!!! Freshly updated, meticulously maintained, and completely move-in ready—this Flower Mound home checks all the boxes. Located in the established Timbercreek community with no HOA, every detail has been thoughtfully cared for so you can simply unpack and enjoy. Step inside to discover fresh interior paint, stylish decorative lighting, and durable tile flooring that flows seamlessly throughout the entire home. The spacious kitchen features stainless steel appliances with a brand-new oven and vent hood, a removable center island for added flexibility, and the fridge, washer and dryer all convey, making your move even easier. Peace of mind comes with major updates already completed, including a new roof (2021), new water heater (2022), and new HVAC system (2024). Even the garage has been upgraded with full insulation, drywall, and fresh paint, creating a clean, versatile space for parking, hobbies, or additional storage. Out back, you'll find a generously sized backyard perfect for entertaining, relaxing, or play. Enjoy evenings under the covered patio, and don't miss the insulated, air-conditioned shed with electricity— ideal as a she shed, home office, workout room, craft studio, or your own private retreat. Conveniently located in the heart of Flower Mound with easy access to shopping, dining, parks, and top-rated schools, this home is truly ready for its next chapter.
- Listing Status:
- Active
- Data Last Updated:
- August 16, 2026 at 5:17PM
- Listing Office:
- RE/MAX DFW Associates : 972-312-9000
- Listing Agent:
- Wendy Hulkowich :
- Contact:
- 214-433-2614
- MLS ID:
- 21291730

- General: Fire PitRain Gutters
- Style: RanchDetached
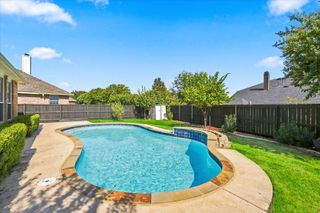
- Pool: None
- Parking: Door-MultiDrivewayGarageGarage Door OpenerGarage Faces Rear
- Roofing: Composition
- Windows: Window Coverings
- General: Brick1Slab
- Originating MLS: NTR
- School District: Lewisville ISD
- County: Denton
- Zoning: TIMBERCREEK COMM #10B BLK 8 LOT 9R04681
- Fencing: Back YardFullPrivacyWood
- Utilities: Natural Gas AvailableSewer AvailableUnderground UtilitiesWater AvailableCable Available
- Water: Public
- Sewer: Public Sewer
- Source: NTR
This listing courtesy of Wendy Hulkowich , RE/MAX DFW Associates
Monthly Payment
- Principal & Interest $
- Property Taxes $
- Home Insurance $
- VA Funding Fee $

 New - 1 day ago