2005 Bayshore Drive, Flower Mound, TX 75022
- 6 beds |
- 7 baths |
- 10,189 sqft
 Single-Family Home
  Built in 1998
  2acre lot
 4 car garage
  $687/sqft
  Listed 1 month ago
Property Description
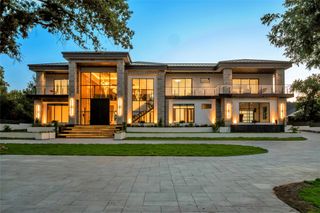
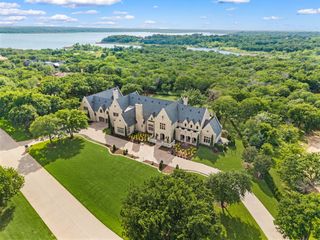
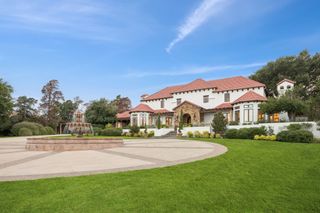
Within the gates of The Landing on Lake Grapevine, this reimagined estate pairs the romance of an English manor with the ease of modern innovation. A comprehensive $5.5M renovation sculpted just over two acres into a private, gardened sanctuary—more than 5,000 trees, shrubs, and perennials framing serene lake views and layered stone terraces. Beyond the brick porte cochere, sunlight pours through steel-framed windows into voluminous, gallery-like interiors. The vaulted great room with timber trusses flows to an elegant dining salon and a showpiece chef’s kitchen appointed with custom navy cabinetry, a waterfall marble island, paneled refrigeration, and sculptural lighting. A tailored library lined with built-ins offers a refined retreat; a fully equipped gym brings wellness home. The serene primary suite evokes a boutique spa with dual vanities, exquisite stone, brass appointments, and a generous glass shower; secondary suites echo the same quiet luxury. Resort living continues outdoors with a covered loggia, lounge-ready verandas, and a shimmering pool and spa rimmed in natural rock. Gather at the fireside lounge under mature oaks, harvest from the farm-to-table garden, or head to the brand-new, lighted pickleball court for play under the stars. Intelligent systems elevate every day: Tesla Solar Shingles for style and sustainability, a whole-home Control4 platform for effortless automation, and six high-efficiency Carrier HVAC units for whisper-quiet comfort. Timeless, turnkey, and intensely private, this is lakeside Texas living at its most sophisticated.
- Listing Status:
- Active
- Data Last Updated:
- October 14, 2026 at 2:20AM
- Listing Office:
- Agency Dallas Park Cities, LLC : 336-743-0336
- Listing Agent:
- Damon Williamson :
- MLS ID:
- 21357065

- General: DeckFire PitGardenRain GuttersSport Court
- Style: TraditionalDetached
- Pool: In GroundOutdoor PoolPoolPool/Spa Combo
- Parking: Additional ParkingDrivewayElectric GateElectric Vehicle Charging Station(s)GarageGarage Door OpenerGatedGarage Faces Side
- Roofing: Other
- General: BrickRockStone2Slab
- HOA Amenities: All FacilitiesAssociation Management2055.0Annually
- Originating MLS: NTR_NTREIS
- School District: Lewisville ISD
- County: Denton
- Zoning: THE LANDING BLK A LOT 19R176419
- Utilities: Electricity ConnectedNatural Gas AvailableSeptic AvailableSeparate MetersUnderground UtilitiesWater Available
- Water: Public
- Sewer: Septic Tank
- Source: NTR_NTREIS
This listing courtesy of Damon Williamson , Agency Dallas Park Cities, LLC
Monthly Payment
- Principal & Interest $
- Property Taxes $
- Home Insurance $
- VA Funding Fee $