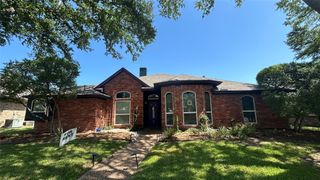
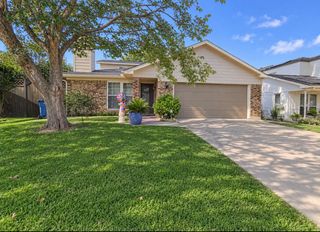
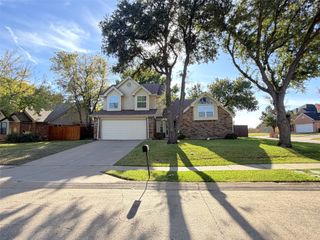
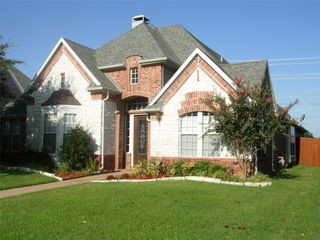
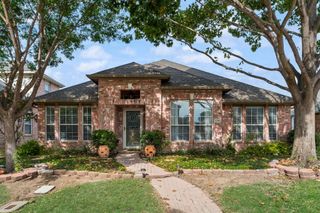
2104 Carrington Avenue, Flower Mound, TX 75028
- 3 beds |
- 2 baths |
- 1,843 sqft
 Rental
 Built in 1994
 6,882sqft lot
 2 car garage
 $2/sqft
 Listed 2 days ago
Property Description
Showings start Saturday, November 21st. Available for immediate occupancy. Remodeled kitchen with luxury vinyl plank flooring, quartz countertops, and marble backsplash. LVP flooring also in the living room, bedrooms, and halls. Ceramic tile in both baths. No carpet. Recent interior paint, updated fixtures. Living room has corner fireplace and a wall of windows overlooking the patio and pool. Master bedroom also has windows overlooking the pool, a large walk-in closet, and ensuite bath with separate tub and shower. Secondary bedrooms are split from the primary bedroom and have their own bath with a tub shower combination. Backyard offers an open patio, gunite play pool with attached spa, stone waterfall, and tropical banana trees. Convenient to DFW airport, highways, restaurants, shopping, Flower Mound schools. Grass will be planted in the front yard in the spring. Monthly lease amount includes professional pool maintenance, provided weekly. Refrigerator provided. Non smokers only.
- Listing Status:
- Active
- Data Last Updated:
- November 22, 2026 at 6:19PM
- Listing Office:
- eXp Realty, LLC : 888-519-7431
- Listing Agent:
- Connie Wilson :
- Contact:
- 214-695-2312
- MLS ID:
- 21436295

- General: Lighting
- Style: TraditionalDetached
- Pool: GuniteIn GroundPoolPool SweepPool/Spa ComboWater Feature
- Parking: Door-MultiGarage Faces FrontGarageGarage Door Opener
- Roofing: Shingle
- General: Brick1Slab
- Originating MLS: NTR_NTREIS
- School District: Lewisville ISD
- County: Denton
- Zoning: LAKE FOREST ADDN PH 2 BLK 6 LOT 46R115281
- Fencing: Back YardFencedWood
- Utilities: Sewer AvailableWater AvailableCable Available
- Water: Public
- Sewer: Public Sewer
- Source: NTR_NTREIS
This listing courtesy of Connie Wilson , eXp Realty, LLC
 New - 22 hours ago