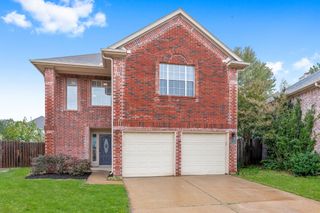
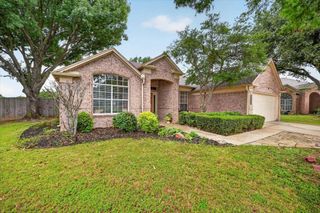
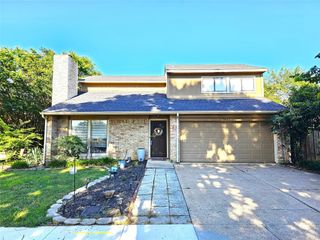
2201 Pendleton Lane, Flower Mound, TX 75028
- 3 beds |
- 2 baths |
- 1,970 sqft
 Rental
  Built in 1986
  10,250sqft lot
 2 car garage
  $1/sqft
  Listed 10 days ago
Property Description
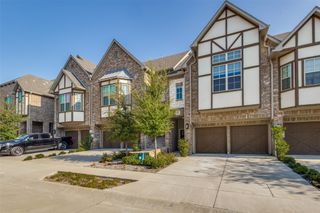
Welcome to this charming 3-bedroom, 2-bath residence tucked away on a quiet cul-de-sac in the heart of Flower Mound. Designed with both comfort and functionality in mind, the spacious floor plan offers two generous living areas and two dining spaces, providing plenty of room to relax or entertain. Natural light fills the home, beginning with the front dining room featuring large windows and built-in cabinetry. The main living room showcases beautiful natural wood picture-frame paneling, a skylight, and a natural stone fireplace that serves as a decorative focal point. The adjacent kitchen offers rich wood cabinetry, a peninsula for additional seating, a cozy breakfast area, and easy access to the laundry room with a full-size washer and dryer included. The primary and second living space both open directly to the covered back deck and private backyard. Spacious secondary bedrooms include mirrored closet doors and ceiling fans, while the home's location provides easy access to Flower Mound Road, Long Prairie Road, and major highways including SH-121, SH-114, I-635, and TX-26, making commuting throughout the Metroplex a breeze.
- Listing Status:
- Active
- Data Last Updated:
- August 15, 2026 at 1:18AM
- Listing Office:
- Coldwell Banker Realty : 972-691-7580
- Listing Agent:
- Erica Wells :
- Contact:
- 972-691-7580
- MLS ID:
- 21342034

- General: DeckRain Gutters
- Style: TraditionalDetached
- Pool: None
- Parking: DrivewayGarageGarage Door OpenerGarage Faces Side
- Roofing: Composition
- Windows: Window Coverings
- General: Brick1Slab
- Originating MLS: NTR
- School District: Lewisville ISD
- County: Denton
- Zoning: LAKE FOREST ADD PH 2 BLK 6 LOT 66R115319
- Fencing: BrickWood
- Utilities: Sewer AvailableWater Available
- Water: Public
- Sewer: Public Sewer
- Source: NTR
This listing courtesy of Erica Wells , Coldwell Banker Realty
 New - 6 hours ago