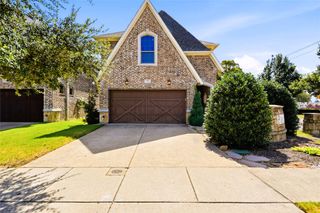
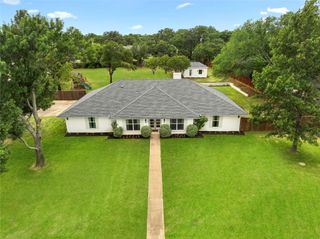
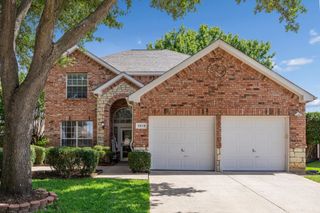
2409 Candlebrook Drive, Flower Mound, TX 75028
- 4 beds |
- 3 baths |
- 2,736 sqft
 Single-Family Home
  Built in 1996
  7,579sqft lot
 2 car garage
  $228/sqft
  Listed 3 days ago
Property Description
Welcome to this beautifully updated, East-facing gem in Candlebrook Estates! This spacious 1.5-story home offers 2,736 sq. ft. of thoughtfully designed living space. All bedrooms are conveniently located on the main level, along with 3 full bathrooms, a spacious living room with a cozy fireplace, a formal dining room, and a bright breakfast area overlooking the backyard. The expansive upstairs game room -complete with a full bathroom -is perfect as a guest suite, media room, home office, or flex space. Beautifully updated interior featuring fresh interior paint, new carpet, hardwood flooring, and fully renovated bathrooms. The kitchen offers abundant cabinetry, convenient pull-out drawers, a newer dishwasher, and a new microwave. The garage features brand-new epoxy flooring. Enjoy your private backyard oasis featuring a sparkling pool resurfaced in 2024 with new tile, updated pool control equipment, custom stone landscaping, a gazebo (2023), and a dedicated gas line for a future pool heater - perfect for relaxing or entertaining. Meticulously maintained with a roof replaced in 2017, driveway replaced in 2023, a 3-unit HVAC system with recent component updates, a 2019 water heater, and a radiant barrier for added energy efficiency. Ideally located near top-rated Flower Mound schools, parks, shopping, and dining. A complete list of recent improvements is available in TransactionDesk. Move-in ready—schedule your private showing today!
- Listing Status:
- Active
- Data Last Updated:
- July 28, 2026 at 5:19PM
- Listing Office:
- Meru Realty, LLC : 469-305-2511
- Listing Agent:
- Deepa Lakshm Ramachandran :
- MLS ID:
- 21333355

- General: Rain Gutters
- Style: TraditionalDetached
- Pool: Pool
- Parking: Epoxy FlooringGarage Faces FrontGarageGarage Door Opener
- General: One and One Half
- HOA Amenities: Association ManagementMaintenance Grounds350.0Annually
- Originating MLS: NTR
- School District: Lewisville ISD
- County: Denton
- Zoning: CANDLEBROOK ESTATES LOT 12R174958
- Fencing: Back YardWood
- Utilities: Sewer AvailableUnderground UtilitiesWater AvailableCable Available
- Water: Public
- Sewer: Public Sewer
- Source: NTR
This listing courtesy of Deepa Lakshm Ramachandran , Meru Realty, LLC
Monthly Payment
- Principal & Interest $
- Property Taxes $
- Home Insurance $
- VA Funding Fee $

 New - 3 days ago