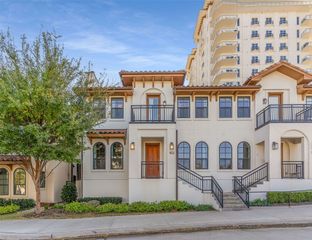
3201 Cedar Ridge Drive, Flower Mound, TX 75022
- 5 beds |
- 5 baths |
- 3,929 sqft
 Rental
  Built in 2001
  1.32acre lot
 3 car garage
  $2/sqft
  Listed 11 days ago
Property Description
Located in Flower Mound's River Oaks Estates neighborhood, this well-maintained 5-bedroom, 5-bath home offers comfortable living and inviting spaces for entertaining. Fresh paint and flooring complement a split-bedroom layout, while multiple living rooms and dining areas provide flexibility for gathering, relaxing, and hosting guests. A downstairs office features built-in bookcases and the home's second interior fireplace. The kitchen offers granite countertops, and the primary suite includes a walk-in closet, garden tub, and separate shower. Enjoy your own backyard retreat with a pool and outdoor living and entertaining area complete with a fireplace. Explore Flower Mound's outdoor recreation options, including Twin Coves Park on Grapevine Lake and scenic hiking and biking trails. An additional $400 per month is required for pool and lawn care. Owner must approve all pets.
- Listing Status:
- Active
- Data Last Updated:
- October 13, 2026 at 7:21PM
- Listing Office:
- CENTURY 21 JUDGE FITE MANAGEMENT : (972) 780-5380
- Listing Agent:
- Michael Herring :
- Contact:
- (972) 780-5380
- MLS ID:
- 21401414

- General: Dog RunOutdoor Living Area
- Style: TraditionalDetached
- Pool: In GroundPool
- Parking: CoveredDrivewayGarageGarage Door OpenerGarage Faces Side
- Windows: Window Coverings
- General: Brick2
- Originating MLS: NTR_NTREIS
- School District: Lewisville ISD
- County: Denton
- Zoning: RIVER OAKS ESTATES BLK C LOT 8R187939
- Fencing: PartialWrought Iron
- Utilities: Sewer AvailableWater Available
- Water: Public
- Sewer: Public Sewer
- Source: NTR_NTREIS
This listing courtesy of Michael Herring , CENTURY 21 JUDGE FITE MANAGEMENT