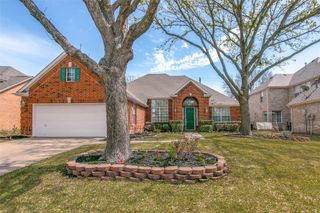
3204 Chaucer Lane, Flower Mound, TX 75022
- 4 beds |
- 3 baths |
- 2,861 sqft
 Rental
  Built in 1994
  10,585sqft lot
 2 car garage
  $1/sqft
  Listed 4 days ago
Property Description
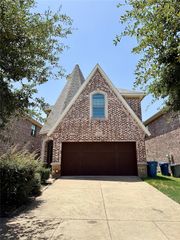
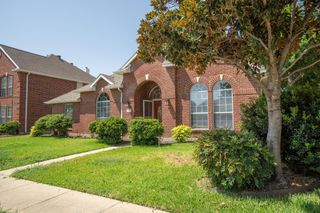
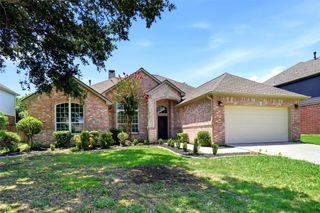
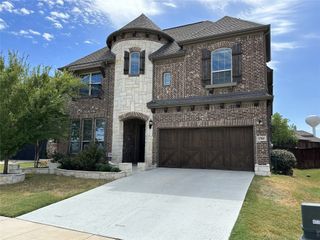
Available for move-in August 10th. Flower Mound Living! Welcome to this beautifully maintained and updated home, ideally located in one of Flower Mound's most desirable neighborhoods. Offering an exceptional floor plan, location, mature shade trees on a spacious lot, this home combines comfort, style, and convenience. FRENCH DOOR HUB FRIDGE, FRONT LOADING WASHER-DRYER SET, and PEST CONTROL INCLUDED!! Step inside to a grand open-to-below foyer filled with natural light. First floor features a formal dining room with rich hardwood floors and custom trim work, along with a private study showcasing hardwood flooring and elegant 8-foot French doors—perfect for working from home. The spacious family room offers a cozy gas fireplace, custom built-in cabinetry, and seamlessly flows into the open-concept kitchen and breakfast nook. The well-appointed kitchen features stainless steel appliances, double ovens, designer-painted cabinetry, ample counter space, and an ideal layout for everyday living and entertaining. The primary suite is conveniently located on the first floor, providing privacy and easy accessibility. Upstairs, you'll find a large game room and generously sized secondary bedrooms, offering plenty of space for family, guests, or hobbies. Outside, enjoy a spacious backyard shaded by mature trees, along with an extended driveway providing additional parking. Ideally located and zoned to award-winning Old Settlers Elementary, McKamy Middle School, and Flower Mound High School.
- Listing Status:
- Active
- Data Last Updated:
- July 29, 2026 at 12:18AM
- Listing Office:
- Real Broker, LLC : 855-450-0442
- Listing Agent:
- Saad Tatla :
- MLS ID:
- 21339213

- Style: TraditionalDetached
- Pool: None
- Parking: ConcreteGarageGarage Door OpenerOff StreetOversizedGarage Faces Side
- General: 2Slab
- HOA Amenities: Association ManagementMaintenance Grounds175.0Annually
- Originating MLS: NTR
- School District: Lewisville ISD
- County: Denton
- Zoning: WALDEN CREEK ESTATES BLK D LOT 10R164344
- Utilities: Electricity ConnectedNatural Gas AvailableSewer AvailableSeparate MetersUnderground UtilitiesWater Available
- Water: Public
- Sewer: Public Sewer
- Source: NTR
This listing courtesy of Saad Tatla , Real Broker, LLC
 New - 1 hour ago