3505 Chimney Rock Drive, Flower Mound, TX 75022
- 5 beds |
- 7 baths |
- 6,315 sqft
 Single-Family Home
  Built in 2012
  1acre lot
 3 car garage
  $348/sqft
  Listed 1 month ago
Property Description
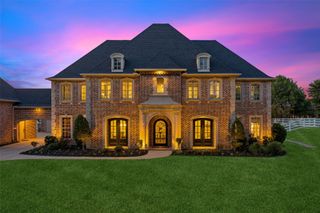
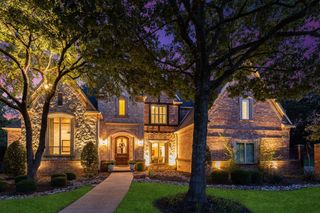
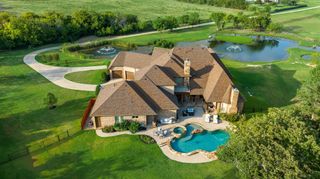
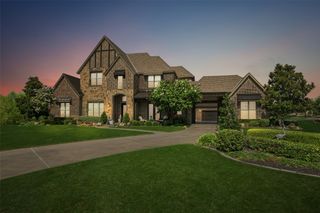
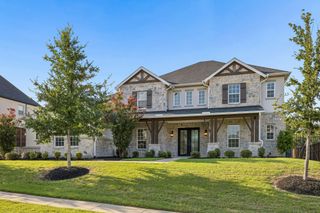
Newly remodeled luxury estate in the prestigious Chimney Rock Conservation Community in Flower Mound! This exclusive neighborhood offers scenic greenbelts, a private lake, walking trails, horse trail access, and an unmatched sense of privacy. Nestled on a beautifully treed 1-acre cul-de-sac lot with park-like views, this exceptional custom home has been thoughtfully renovated with no expense spared. An impressive grand entry welcomes you with soaring 20-foot ceilings, a breathtaking chandelier, and a dramatic custom staircase. The executive study features extensive built-ins and a custom iron door, creating the perfect work-from-home space. The open-concept living area is filled with natural light from a wall of windows overlooking the resort-style backyard complete with a sparkling pool, spa, fire pit, and lush landscaping. Designed for entertaining, the chef's kitchen showcases exotic stone countertops, dual dishwashers, a Sub-Zero refrigerator, Wolf gas cooktop, double ovens, and abundant custom cabinetry. Upstairs you'll find a dedicated movie room, while the oversized game room offers direct access to the backyard for seamless indoor-outdoor living. A completely detached flex space with a kitchenette provides endless possibilities as a guest or mother-in-law suite, fitness studio, private office, or creative space. The luxurious primary retreat features a cozy fireplace, spa-inspired bath with heated floors, and an incredible custom walk-in closet designed for both beauty and functionality. Located within highly acclaimed Flower Mound schools and just minutes from Liberty Christian School, this one-of-a-kind estate offers the perfect combination of luxury, privacy, and convenience. See the complete list of updates and improvements in Transaction Desk.
- Listing Status:
- Pending
- Data Last Updated:
- August 16, 2026 at 6:18PM
- Listing Office:
- Coldwell Banker Apex, Realtors : 972-829-4450
- Listing Agent:
- Frankie Arthur :
- Contact:
- 972-655-8870
- MLS ID:
- 21324039

- General: Wet BarBuilt-in FeaturesChandelierDecorative/Designer Lighting FixturesDouble VanityEat-in KitchenGranite CountersHigh Speed InternetKitchen IslandOtherPantryCable TVVaulted Ceiling(s)Natural WoodworkWalk-In Closet(s)Wired for Sound
- Appliances: Some Gas AppliancesBuilt-In RefrigeratorDouble OvenDishwasherElectric OvenElectric Water HeaterDisposalGas RangeMicrowavePlumbed For GasVented Exhaust FanWine Cooler
- Flooring: CarpetCeramic TileTileWood
- A/C: Central AirCeiling Fan(s)ElectricOtherZoned
- Heating: CentralFireplace(s)Natural GasOtherZoned
- Fireplace: Gas LogFireplaceFireplaces: 2
- General: Fire PitGas GrillLightingOutdoor GrillOutdoor Living AreaOtherRain Gutters
- Style: TraditionalDetached
- Pool: GuniteHeatedIn GroundOutdoor PoolOtherPoolPrivatePool/Spa ComboWater Feature
- Parking: Door-MultiDrive ThroughDoor-SingleDrivewayGarage Faces FrontGarageGarage Door OpenerLightedOtherOversized
- Roofing: Composition
- General: BrickRockStone2Slab
- HOA Amenities: Association ManagementMaintenance Grounds1500.0Annually
- Originating MLS: NTR
- School District: Lewisville ISD
- County: Denton
- Zoning: CHIMNEY ROCK BLK A LOT 19R251557
- Fencing: OtherWrought Iron
- Utilities: Electricity AvailableElectricity ConnectedNatural Gas AvailableOtherSeptic AvailableSeparate MetersUnderground UtilitiesWater AvailableCable Available
- Water: Public
- Sewer: Aerobic Septic
- Source: NTR
- Exclusions: CurtainsCurtain RodsBeverage Refrigerator in Laundry Room
This listing courtesy of Frankie Arthur , Coldwell Banker Apex, Realtors
Monthly Payment
- Principal & Interest $
- Property Taxes $
- Home Insurance $
- VA Funding Fee $