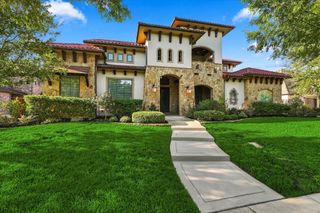
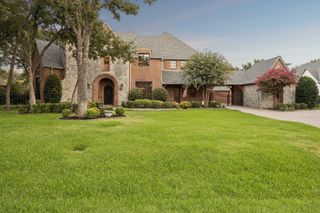
3516 Chimney Rock Drive, Flower Mound, TX 75022
- 5 beds |
- 6 baths |
- 6,080 sqft
 Single-Family Home
  Built in 2007
  1acre lot
 4 car garage
  $350/sqft
  Listed 3 days ago
Property Description
Designed by award-winning architect Steve Morey, this architectural showpiece sits on a tranquil 1-acre estate in prestigious Chimney Rock, where acres of protected conservation land are seamlessly woven throughout the community. Created for indoor-outdoor living, walls of glass and patio doors bring the natural surroundings into the home. The soaring great room features exposed timber truss beams, transom windows, rich hand-scraped hardwoods and a dramatic floor-to-ceiling double-sided stacked-stone fireplace connecting the living and dining rooms. The chef’s kitchen offers a 4-seat island, commercial-grade 6-burner Dacor gas cooktop, built-in refrigeration and integrated Miele microwave and warming drawer. A huge walk-in pantry, dedicated butler’s pantry and adjacent wet bar with sink, ice maker and beverage fridge make entertaining effortless. The main-floor executive study features coffered ceilings and a fireplace. The primary wing is a private retreat with deep soaking tub, walk-in stone shower, morning coffee bar and enormous custom dressing room. A spacious flex room can serve as a gym, game room or family room. A separate first-floor ensuite bedroom is ideal for guests. Upstairs, the cinema-style media room features tiered theater seating and wet bar, plus 3 additional ensuite bedrooms. Outside, enjoy a heated saltwater pool and spa with water features, outdoor fireplace, built-in grilling station and expansive covered patios. A 4-car garage and circular motor court complete the estate. Chimney Rock is a distinctive conservation community with 1-acre homesites, mature trees and natural surroundings. Approximately half the community is preserved as conservation area with greenbelts, trails, a community pond and equestrian trail access.
- Listing Status:
- Active
- Data Last Updated:
- October 13, 2026 at 7:21AM
- Listing Office:
- Keller Williams Legacy : 972-599-7000
- Listing Agent:
- Jan Richey :
- Contact:
- 972-599-7000
- MLS ID:
- 21406816

- General: BalconyCourtyardLightingOutdoor GrillStorage
- Style: Detached
- Pool: HeatedPoolPool/Spa ComboSalt WaterWater Feature
- Parking: Circular DrivewayGarageGarage Faces Side
- Roofing: Composition
- Windows: Bay Window(s)Window Coverings
- General: BrickStucco2Slab
- Road/Access: Asphalt
- HOA Amenities: Association ManagementMaintenance Grounds1500.0Annually
- Originating MLS: NTR_NTREIS
- School District: Lewisville ISD
- County: Denton
- Zoning: CHIMNEY ROCK BLK A LOT 25R251563
- Fencing: MetalWood
- Utilities: Natural Gas AvailableSeptic AvailableSeparate MetersWater AvailableCable Available
- Water: Public
- Sewer: Septic Tank
- Source: NTR_NTREIS
- Exclusions: WasherdryerTV'sfridge in utility roomfridges in garagesafe in garageMedia room projectorscreen and equipment. Most items are negotiable.
This listing courtesy of Jan Richey , Keller Williams Legacy
Monthly Payment
- Principal & Interest $
- Property Taxes $
- Home Insurance $
- VA Funding Fee $