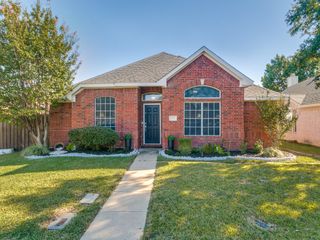
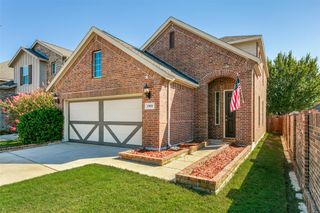
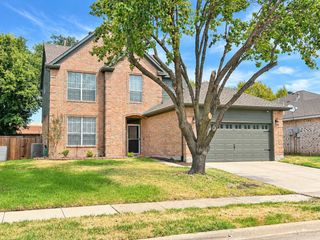
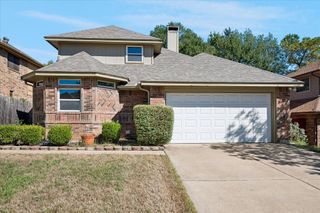
3605 Kales Lane, Flower Mound, TX 75022
- 3 beds |
- 2 baths |
- 1,887 sqft
 Single-Family Home
  Built in 1997
  5,489sqft lot
 2 car garage
  $262/sqft
  Listed 21 days ago
Property Description
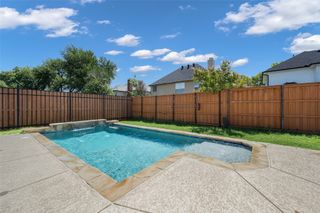
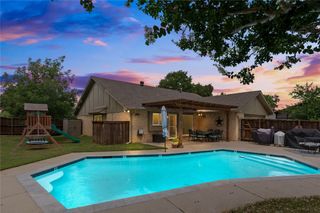
This charming residence located just minutes from Lake Grapevine, features open living spaces filled with natural light, a cozy fireplace perfect for relaxing evenings, and a seamless flow that makes entertaining a breeze. The kitchen boasts a stylish butcher block island and granite countertops, adding warmth and functionality to the space. Gas is available in the kitchen and laundry room. Step outside to a private backyard oasis, ideal for gatherings or quiet moments of relaxation. As part of the sought-after Wellington HOA, you'll enjoy access to an array of top-tier unmatched amenities, including a state-of-the-art fitness center with group classes, personal training, and fitness assessments. Take advantage of the community pools, swim lessons, and the Sharks swim team. Sports enthusiasts will love the tennis and pickleball courts, basketball court, disc golf course, and volleyball court. The neighborhood also features playgrounds, a putting green, and hosts exciting events like holiday lighting, and seasonal festivities. schedule a viewing starting March 22nd.
- Listing Status:
- Active
- Data Last Updated:
- October 13, 2026 at 7:21AM
- Listing Office:
- eXp Realty LLC : 888-519-7431
- Listing Agent:
- Liz Longoria :
- Contact:
- 682-551-0313
- MLS ID:
- 21391686

- General: Rain Gutters
- Style: TraditionalDetached
- Pool: None
- Parking: Garage Faces FrontGarageGarage Door Opener
- Roofing: Composition
- General: Brick1Slab
- HOA Amenities: Association Management500.0Semi-Annually
- Originating MLS: NTR_NTREIS
- School District: Lewisville ISD
- County: Denton
- Zoning: WELLINGTON OF FLOWER MOUND PH 4 BLK 8 LOT 54R186678
- Fencing: Wood
- Utilities: Sewer AvailableWater AvailableCable Available
- Water: Public
- Sewer: Public Sewer
- Source: NTR_NTREIS
This listing courtesy of Liz Longoria , eXp Realty LLC
Monthly Payment
- Principal & Interest $
- Property Taxes $
- Home Insurance $
- VA Funding Fee $

 New - 3 days ago