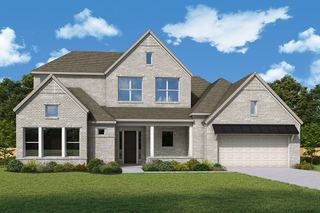
3616 Raintree Drive, Flower Mound, TX 75022
- 5 beds |
- 4 baths |
- 3,748 sqft
 Single-Family Home
  Built in 1991
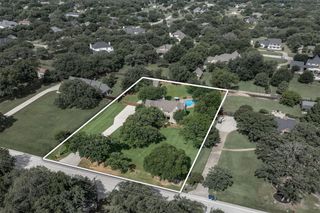
  1.01acre lot
 4 car garage
  $267/sqft
  Listed 3 days ago
Property Description
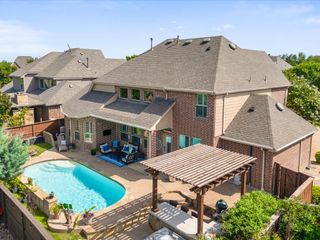
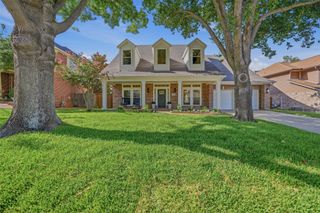
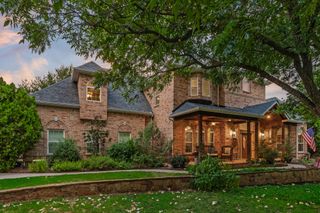
Escape to your private sanctuary with this completely remodeled masterpiece nestled on a peaceful, meticulously landscaped one-acre lot near Lake Grapevine. The ultimate hobbyist, collector, or entrepreneur dream starts here with an extraordinary 30’ x 30’ climate-controlled workshop. Completely equipped with electricity, a private office, separate storage, room to park two vehicles, and an attached carport, this space is perfectly primed for a home business, car restoration, custom woodwork, or creative studio. Head to the main house boasting luxury plank floors, crown molding, plantation shutters, and a massive family room anchored by a cozy electric fireplace. The beautifully renovated kitchen serves as a culinary haven, boasting quartz counters, white cabinets, an instant hot water dispenser, under cabinet lighting, and recently installed stainless steel appliances including double ovens and a Bosch dishwasher. Natural light pours through abundant windows, including recently replaced downstairs vinyl windows. Unwind in the remodeled primary suite complete with a freestanding tub, onyx maintenance-free shower, quartz dual-sink extended vanity, upgraded tile floors, a skylight, and dual walk-in closets. Upstairs, the spacious game room, loft area, and secondary bedrooms with custom built-ins provide flexible spaces for everyone. The large covered patio offers exceptional outdoor living, with a natural gas outlet for a grill and pre-wiring for a hot tub. An additional attached two-car garage and an RV carport with a 30-amp hookup ensure infinite storage solutions. Other features include a recently replaced roof and AC units. With no HOA, highly sought-after Flower Mound schools, and close proximity to Twin Coves Park and the 22+ miles of Northshore Trails, this property offers a rare combination of freedom, luxury, and location. Take a first-person look at this gorgeous home! Click the Virtual Tour link to see the 3D Tour!
- Listing Status:
- Active
- Data Last Updated:
- July 12, 2026 at 2:21PM
- Listing Office:
- Berkshire HathawayHS PenFed TX : 972-899-5600
- Listing Agent:
- Russell Rhodes : 972-899-5600
- MLS ID:
- 21320300

- General: LightingRain GuttersRV HookupStorageGarage(s)StorageWorkshop
- Style: TraditionalDetached
- Other Structures: Garage(s)StorageWorkshop
- Pool: None
- Parking: Additional ParkingCarportDoor-MultiDetached CarportDrivewayGarageOversizedRV CarportGarage Faces SideStorageWorkshop in GarageBoatRV Access/Parking
- Roofing: Composition
- Windows: Skylight(s)ShuttersWindow Coverings
- General: Brick2Slab
- Originating MLS: NTR
- School District: Lewisville ISD
- County: Denton
- Zoning: LAKE HILL ESTATES SEC 1 BLK D LOT 10R11816
- Utilities: Septic AvailableWater AvailableCable Available
- Water: Public
- Sewer: Septic Tank
- Source: NTR
- Exclusions: See Exclusions Addendum
This listing courtesy of Russell Rhodes , Berkshire HathawayHS PenFed TX
Monthly Payment
- Principal & Interest $
- Property Taxes $
- Home Insurance $
- VA Funding Fee $

 New - 1 day ago