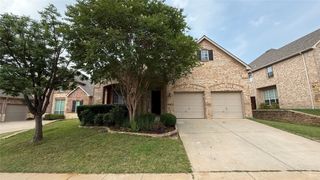
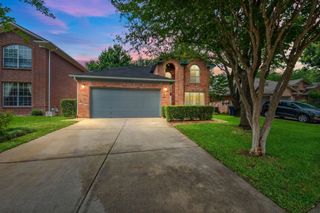
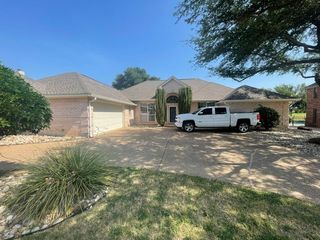
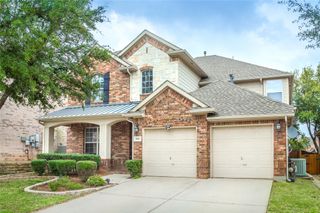
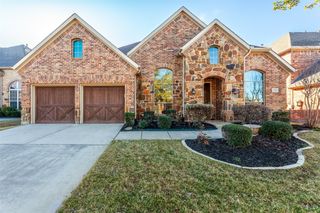
3937 Valley View Lane, Flower Mound, TX 75022
- 4 beds |
- 4 baths |
- 3,310 sqft
 Rental
  Built in 1992
  1.02acre lot
 3 car garage
  $1/sqft
  Listed 2 days ago
Property Description
Welcome to 3937 Valley View Lane, a spacious 5-bedroom, 3.5-bath home situated on just over an acre in desirable Flower Mound! Offering approximately 3,310 square feet of living space, this home features a versatile floor plan with a dedicated office, oversized game room, generous living areas, and a 3-car garage. The kitchen offers granite countertops, a center island, ample storage, and an eat-in dining area that opens to the main living space. Step outside to your own private backyard retreat featuring a sparkling in-ground diving pool, mature shade trees, flagstone patio, and expansive fenced yard with plenty of room to relax or entertain. Pool care is included! Enjoy the space and privacy of a large homesite while remaining conveniently located near shopping, dining, entertainment, and major roadways throughout Flower Mound and the surrounding area. A rare rental opportunity with plenty of room inside and out! Refrigerator provided, but not warranted. Pets limited to (1) or (2) small dog(s) or cat(s) weighing no more than 50 lbs combined with a $30 per month, non-refundable pet acceptance fee per pet. Additional fees upon approval: $150 tenant onboarding fee and $40 per month resident benefit package fee. Tenant or tenants agent must verify room measurements and schools. Phones are answered during business hours, Mon-Fri, 9- 5 pm. Applicants must submit a photo with their pet(s) as part of the application. See Tenant Selection Criteria for pet screening link. NO SMOKING IN THE HOUSE OR GARAGE.
- Listing Status:
- Active
- Data Last Updated:
- August 15, 2026 at 3:20AM
- Listing Office:
- 3G Properties : 940-262-0091
- Listing Agent:
- Terri Schrobilgen :
- Contact:
- broker@3gpropertiesgroup.com
- MLS ID:
- 21358375

- Style: TraditionalDetached
- Pool: In GroundPool
- Parking: OversizedGarage Faces Side
- General: 2
- Originating MLS: NTR
- School District: Lewisville ISD
- County: Denton
- Zoning: HIDDEN VALLEY COUNTRY ESTATES 4 BLK 2 LOT 19R127918
- Fencing: FencedWood
- Utilities: Septic AvailableWater Available
- Water: Public
- Sewer: Septic Tank
- Source: NTR
This listing courtesy of Terri Schrobilgen , 3G Properties
 New - 8 hours ago