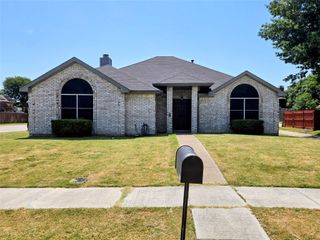
4100 1 Place Lane, Flower Mound, TX 75028
- 3 beds |
- 3 baths |
- 1,383 sqft
 Single-Family Home
  Built in 1995
  4,008sqft lot
 2 car garage
  $239/sqft
  Listed 17 days ago
Property Description
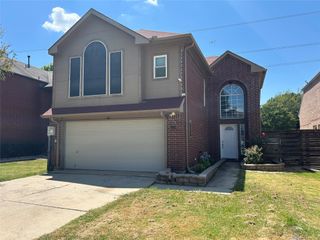
Exceptional opportunity in the heart of Flower Mound! Nestled on a desirable corner lot across from a peaceful greenbelt, this inviting two-story home combines an unbeatable location with incredible potential. Just moments from Timber Creek Park, miles of scenic walking and biking trails, Parker Square, shopping, dining, and top commuter routes including I-35E, SH 121, SH 114, and DFW International Airport, you'll enjoy the perfect balance of convenience and lifestyle. Inside, soaring vaulted ceilings and expansive windows fill the living room with natural light, creating a bright, welcoming space for everyday living. The adjoining dining area flows seamlessly, while all three bedrooms are thoughtfully located upstairs for added privacy. You'll also appreciate the abundance of storage, including a coat closet near the entry and a spacious under-stair storage closet. Major maintenance updates have already been completed, including a new roof (2023), fence (2020), and 2021 improvements featuring interior and exterior paint, upstairs carpet, dishwasher, upstairs toilet, back door, and select light fixtures. While the interior retains many of its original finishes, this is the perfect opportunity to add your own style and build instant equity without paying for someone else's design choices. **Major maintenance updates are already complete—bring your decorating ideas!** Whether you're searching for your first home, an investment property, or a home to customize in an outstanding Flower Mound location, this one is full of possibilities.
- Listing Status:
- Pending
- Data Last Updated:
- August 16, 2026 at 5:17PM
- Listing Office:
- Local Pro Realty LLC : 469-993-3121
- Listing Agent:
- Trina West :
- Contact:
- 469-993-3121
- MLS ID:
- 21341253

- General: Decorative/Designer Lighting FixturesEat-in KitchenCable TVVaulted Ceiling(s)Walk-In Closet(s)
- Appliances: Some Gas AppliancesDishwasherElectric CooktopElectric OvenElectric RangeDisposalMicrowavePlumbed For Gas
- Laundry: Washer HookupDryer HookupIn Kitchen
- Flooring: CarpetCeramic TileLaminate
- A/C: Ceiling Fan(s)Electric
- Heating: CentralNatural Gas
- Fireplace: Wood BurningFireplaceFireplaces: 1
- General: Rain Gutters
- Style: TraditionalDetached
- Pool: None
- Parking: Alley AccessDrivewayGarage Faces FrontKitchen LevelLightedPrivate
- Roofing: CompositionShingle
- Windows: Skylight(s)
- General: Brick2Slab
- Originating MLS: NTR
- School District: Lewisville ISD
- County: Denton
- Zoning: ONE PLACE PH 2 BLK B LOT 16R116743
- Fencing: Back YardGateWood
- Utilities: Electricity AvailableSewer AvailableWater AvailableCable Available
- Water: Public
- Sewer: Public Sewer
- Source: NTR
- Exclusions: *Dryer; howeverrefrigerator is negotiable with a great offer.
This listing courtesy of Trina West , Local Pro Realty LLC
Monthly Payment
- Principal & Interest $
- Property Taxes $
- Home Insurance $
- VA Funding Fee $

 New - 2 days ago